
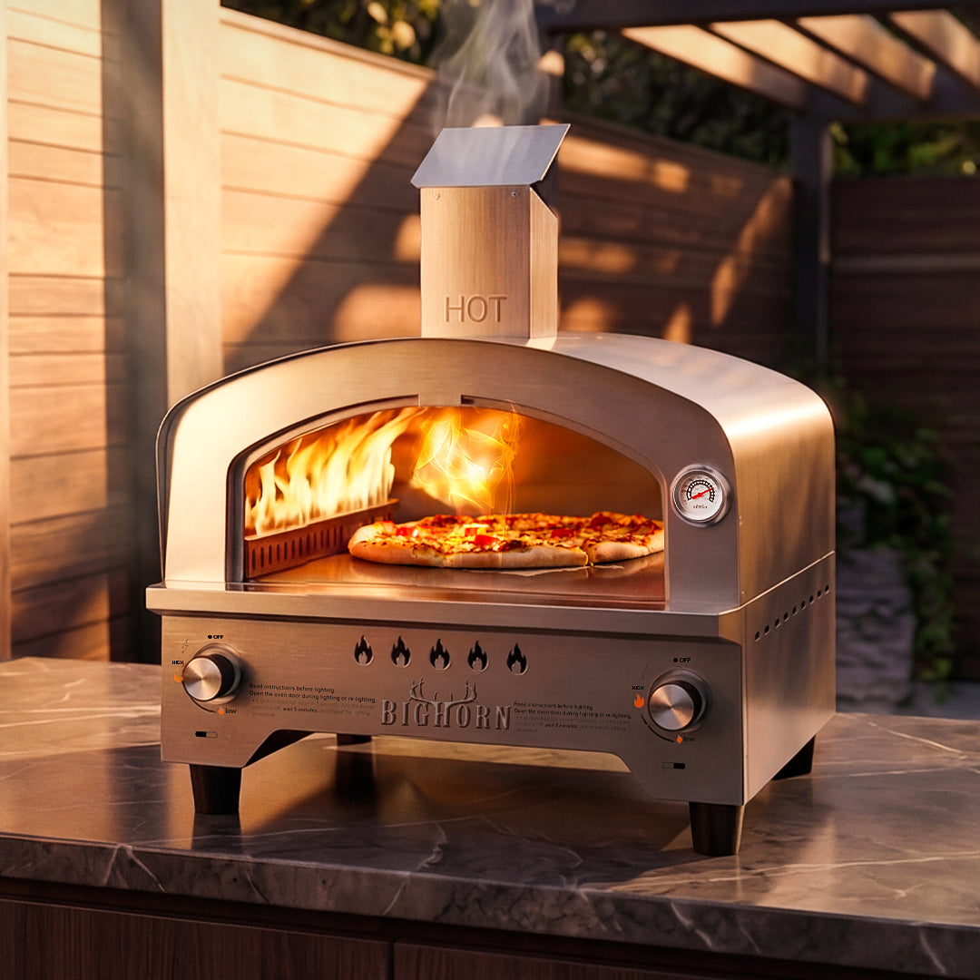
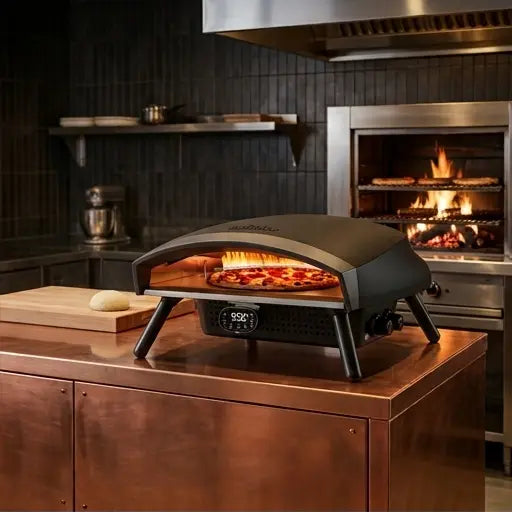
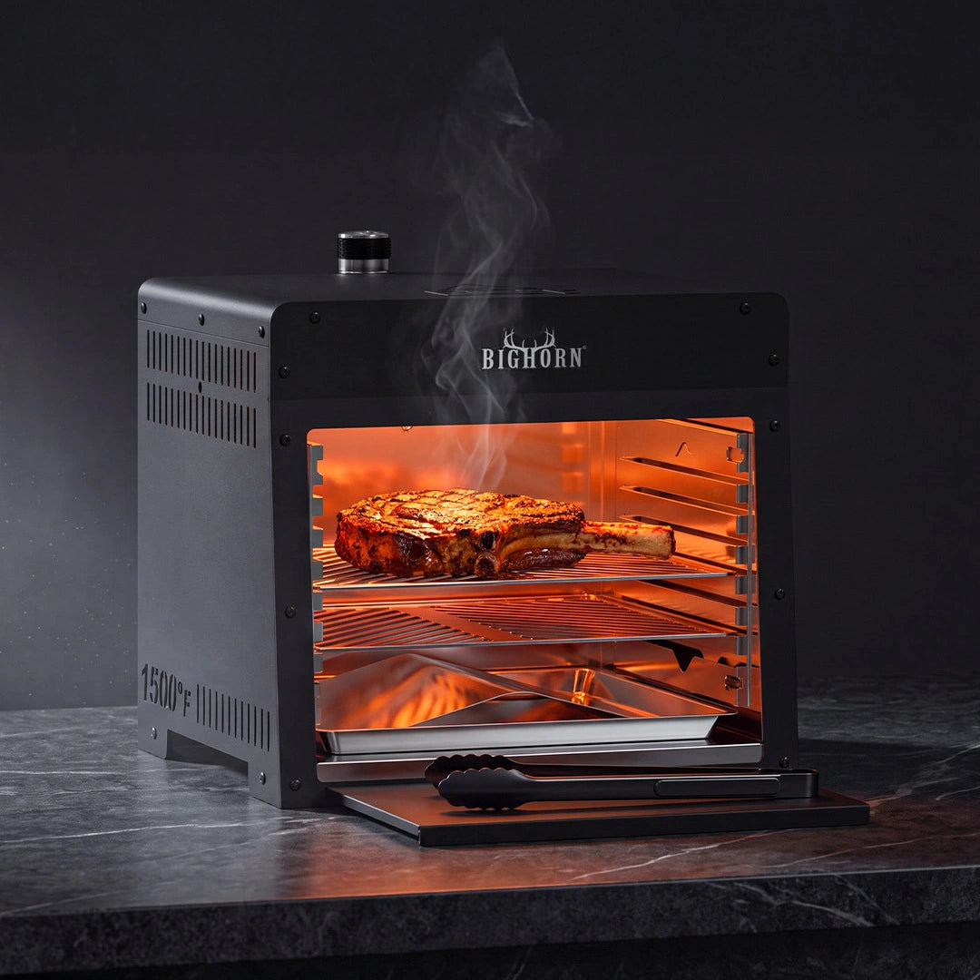
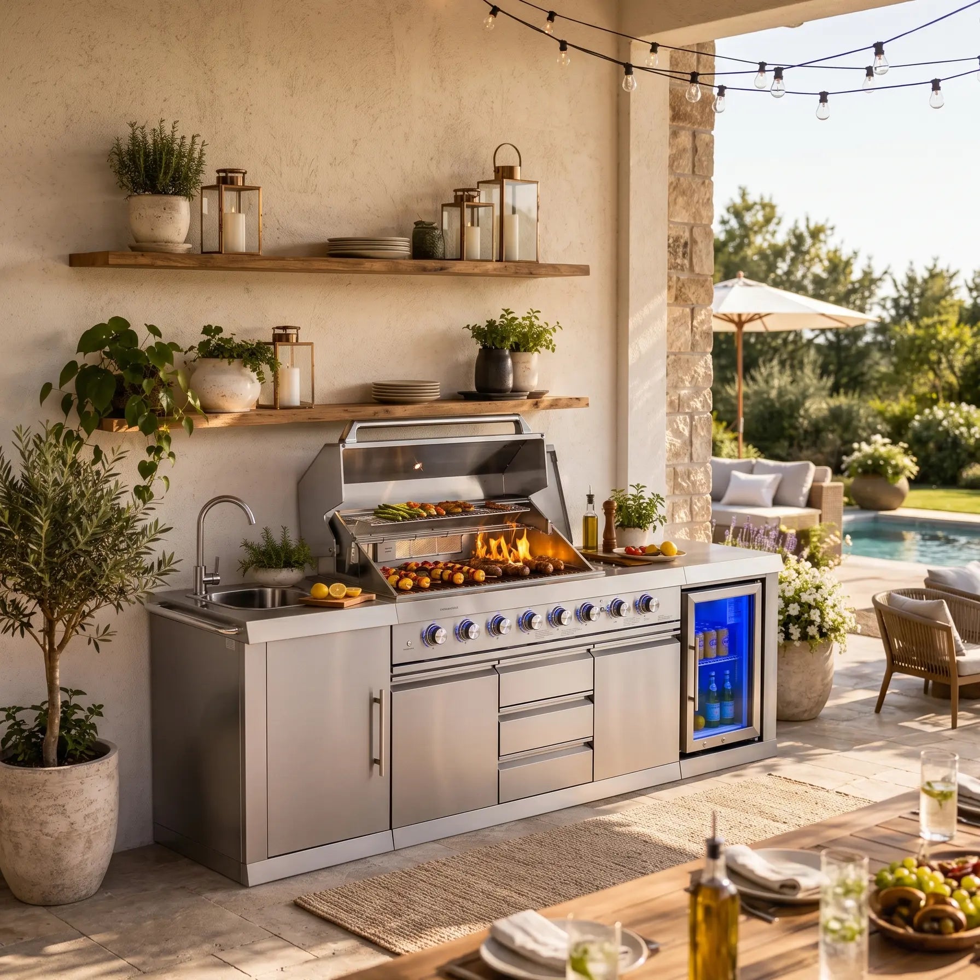
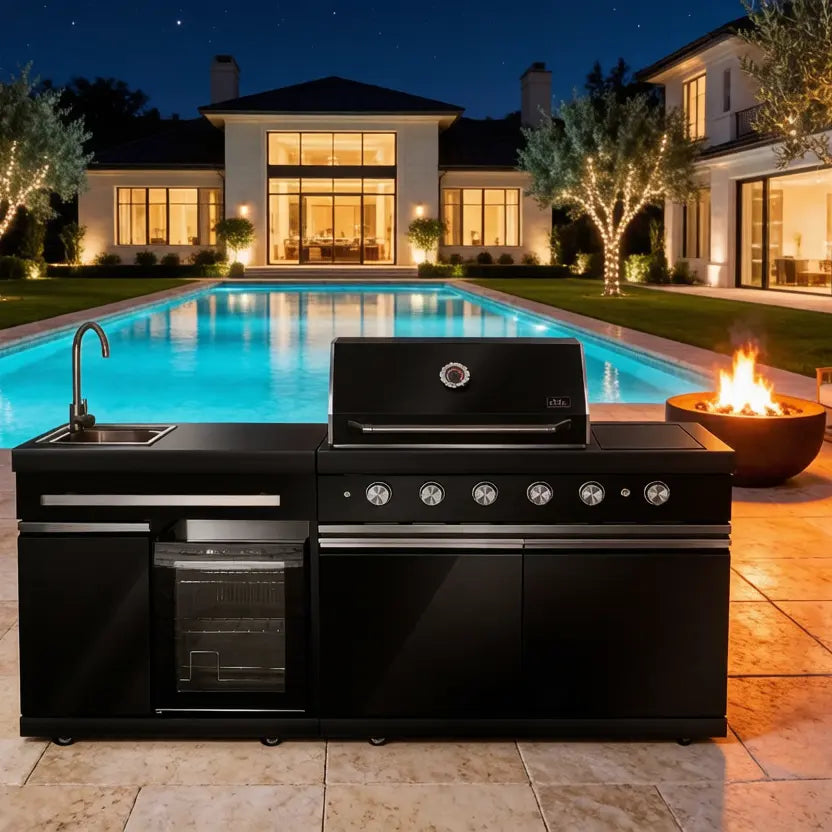
Landing space is the clear counter where food and cookware arrive before or after an appliance. Its useful size is not the leftover strip beside a grill. It must fit the real tray, protected hands, utensils, and door or lid movement while preserving heat clearances and a clean route away from raw food and guest traffic.

Define “landing” by task
A landing zone is not generic counter. The raw-side landing receives cold trays and seasonings before cooking. The cooked-side landing receives a hot grate basket, sheet pan, or clean platter. Refrigerator landing supports loading and unloading. Sink landing separates items before and after washing.
One surface can serve different tasks at different times only when the schedule and sanitation reset are realistic. During a group cook, simultaneous tasks need separate physical capacity.
Measure the object envelope
Gather the largest items that will actually be used: raw tray, clean serving platter, sheet pan, Dutch oven or skillet, cutting board, pizza peel, lid, thermometer, and heat-resistant gloves. Measure each item's footprint and handle projection.
For a landing beside an appliance, calculate a planning envelope:
usable width = object width + two-hand grip allowance + utensil/thermometer allowance
usable depth = object depth + safe front/back setback
These formulas identify what to mock up; they do not override clearances. The counter must remain usable after backsplashes, rails, posts, faucets, outlets, and appliance flanges are installed.
Inventory every landing zone
| Location | Largest routine object | Critical movement | Failure if missing |
|---|---|---|---|
| Grill raw side | Covered raw tray | Load without crossing clean platter | Raw drips enter cooked zone |
| Grill cooked side | Clean platter/sheet pan | Immediate one-step transfer | Cook carries hot food through traffic |
| Side burner | Full pot plus lid | Turn control and land hot lid | Lid or utensil goes on unsafe surface |
| Pizza oven | Peel and finished-pizza board | Straight launch/retrieval path | Hot peel crosses guests or clutter |
| Refrigerator | Largest tray/bag | Open door and set item nearby | Door held open while searching |
| Sink | Board, colander, or largest washed item | Dirty-to-clean sequence | Wet items occupy food-prep area |
| Serving | Complete platter set | Guests approach without entering cook zone | Traffic blocks appliance access |
Respect lid, door, and control envelopes
Counter next to a grill is not usable if an open lid handle sweeps through it or heat makes it unsafe. Map the entire lid arc, side-shelf position, rotisserie motor, warming-rack removal, grease-tray access, and service panels.
For drawers and refrigerators, tape the full open-door or drawer rectangle on the ground. Add the standing position of the user holding a heavy tray. Two doors that technically open may collide or trap the cook in a narrow aisle.
Never reduce an appliance's required ventilation or service space to gain nominal counter inches.
Give grills two different sides
A grill benefits from an incoming raw-food side and an outgoing clean-food side. They need not be symmetrical. The raw side must fit the current batch and raw-only tools; the cooked side must fit the largest clean platter and thermometer without being used for fuel or trash.
If only one side is available, create a time-separated workflow with a full cleaning and sanitation reset after the final raw load. That is harder during continuous cooking and should be tested, not assumed.
Counter depth is appliance-specific
Indoor base counters are often built around familiar nominal depths, but outdoor kitchens vary because built-in grills, refrigerators, doors, backsplashes, utility chases, insulation jackets, and ventilation panels differ. Some appliances project beyond cabinets; others require rear air space.
Begin with the exact installation drawing. Add the finished counter edge, structural support, allowed overhang, backsplash, and largest landing object. A deep counter may keep guests farther from heat but make rear cleaning or controls difficult for shorter users.
Counter height and accessible reach
Height affects both safety and accessibility. The final work surface plus appliance height must let the cook see food, reach controls without leaning over heat, and transfer cookware with neutral posture. A raised bar behind a grill can conceal danger from seated guests and should not violate required separation.
If the project must provide accessible use, comply with applicable accessibility standards and local adoption. Knee clearance, reach ranges, route width, turning space, controls, and surface height interact; do not select one number from a blog and call the kitchen accessible.

Preserve circulation around landings
A large counter does not work if an open refrigerator or seated guest blocks the only aisle. Draw cooks, helpers, guests, children, and pets as separate paths. Raw supplies should enter without crossing cooked-food service. Waste should leave without passing over clean plates.
Keep the appliance operator's escape route open. Do not position landing surfaces so a cook backs into a pool edge, step, fire feature, or traffic lane while holding a hot platter.
Build a full-scale mockup
- Tape the footprint. Mark cabinets, appliance bodies, doors, clearances, counters, seating, and aisles at full scale.
- Raise temporary surfaces. Use stable safe mockup materials only for planning—never for operating appliances.
- Place real objects. Use the largest cold trays, cookware, boards, and utensils.
- Simulate raw-to-cooked flow. Walk from cold storage to raw landing, appliance, clean landing, and serving.
- Open everything. Move lids, doors, drawers, trash, and service panels through their full arcs.
- Add a helper and guests. Test simultaneous drink service, seating, and cleanup.
- Wear heat gloves. Cold-test grip clearance and platter placement with the bulkier hand position.
- Record conflicts. Increase functional space or remove features before construction.
Video the mockup from above if helpful, but treat recordings as workflow evidence—not as construction approval.
Prioritize when space is limited
Protect the cooked-food landing beside the primary appliance first, then raw staging, then a continuous prep run. Move beverage service and guest seating away from the hot line. Consider an end-mounted sink or separate wet module rather than dividing the only useful counter.
The sink-versus-prep-space guide helps quantify the area and utility cost. A portable cart can add flexible landing space if it is weather-suitable, stable, rated for the load, and cannot roll during use.
Portable landing stations
A cart or folding workstation can support occasional group cooks without permanently enlarging the island. Check locked casters or positive leg locks, full load rating, heat-suitable surface, wind behavior, level, and appliance clearances. Never bridge a cart and fixed counter with a loose board.
Store the cart dry and inspect it before use. Portable does not mean it can be moved while holding hot food or an operating appliance. Review portable outdoor kitchen planning.
Weather and material choices
Sun can heat dark surfaces; rain can make polished stone slippery; freeze-thaw cycles and salt exposure can damage some materials. Select outdoor-rated surfaces and supports for the climate and food-contact use. Seams, porous finishes, and deep textures can reduce clean usable landing area.
Account for drainage without sloping the landing so much that trays slide. Provide drip edges and prevent runoff from entering cabinets, appliances, outlets, or guest areas. A cover should not trap moisture against the counter.
Lighting and night use
Landing surfaces need glare-controlled task lighting that shows raw juices, thermometer displays, and platter edges without casting the cook's shadow. Fixtures and wiring must be outdoor-rated and installed to code. Avoid placing lights where an open lid blocks them or insects fall over food.
Run the mock service after dark before finalizing electrical locations. Do not rely on a phone flashlight while holding hot cookware.
Common dimension mistakes
- Using a generic inches chart without the appliance installation drawing
- Counting the sink cutout or side shelf as always-available landing space
- Measuring counter width but not usable depth
- Ignoring handles, lid arcs, rotisserie hardware, and service panels
- Providing one shared spot for raw and cooked trays
- Letting beverage traffic cross the hot landing
- Forgetting glove bulk and two-hand lifting
- Reducing ventilation or clearances to gain counter area
- Calling a layout accessible from one isolated dimension
- Skipping a full-scale mockup with real cookware
Verify after installation
Before first ignition, confirm finished dimensions against approved plans and appliance manuals. Check level, support, seams, edges, clearances, ventilation, utilities, door movement, lighting, and service access. Have required inspections completed.
Run a cold workflow again, then a small controlled cook. Watch where people put raw trays, hot lids, tongs, phones, and drinks. If the designed landing becomes cluttered, fix storage or workflow before scaling to a party.
Frequently asked questions
What is the standard depth of an outdoor kitchen counter?
There is no universal outdoor depth. It must accommodate the exact appliance chassis and required rear, side, ventilation, and service clearances while leaving enough usable front-to-back area for the largest tray and safe hand placement. Local code and manufacturer documents control.
How much landing space should be beside an outdoor grill?
Size it from the largest clean platter or sheet pan, room for two protected hands, a safe setback from heat, and the grill's lid, door, handle, and clearance envelope. Mock up both sides because raw incoming and cooked outgoing work should not share one crowded spot.
What is the 3x4 kitchen rule?
Informal layout rules with names such as 3x4 are not universal codes and can mean different things. Do not use one as a substitute for appliance instructions, accessible circulation, local building and fire requirements, or a full-scale workflow test with the actual users and equipment.
Can a sink cover count as outdoor kitchen landing space?
Only for tasks the cover is designed and rated to support when it is stable, level, weather-resistant, food-safe for the intended contact, and not needed while the sink is in use. It should be treated as temporary flexible space, not the only dependable hot or clean landing zone.
Design, fire, and accessibility references
- International Code Council: Model Codes
- U.S. Department of Justice: 2010 ADA Standards
- National Fire Protection Association: Grilling Safety
- U.S. CPSC: Grill Safety
- USDA FSIS: Cleanliness and Food Safety
- U.S. FDA: Food Code
Browse the Big Horn Prime collection, explore outdoor kitchen equipment, or return to Big Horn Outdoors.