
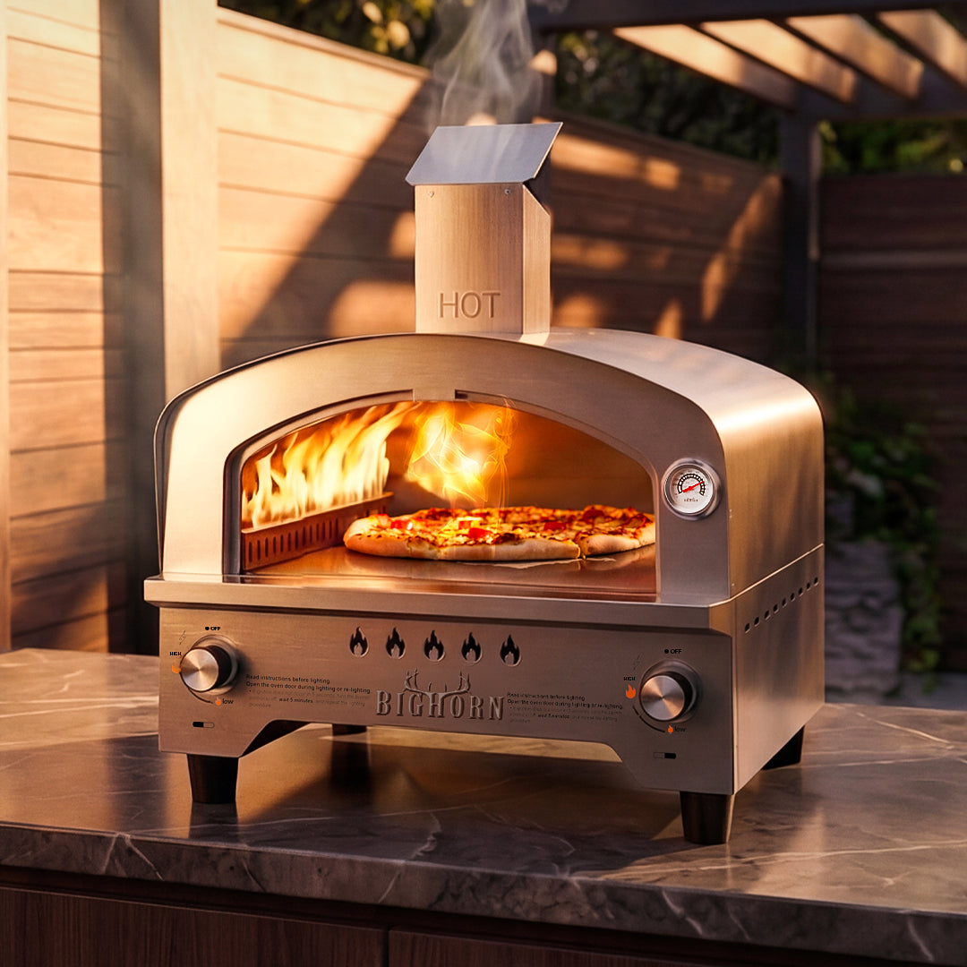
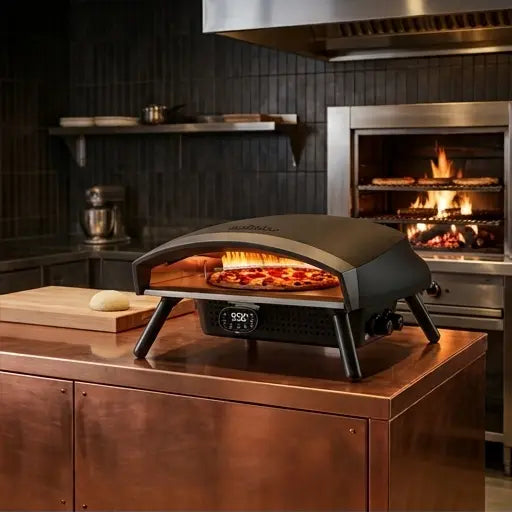
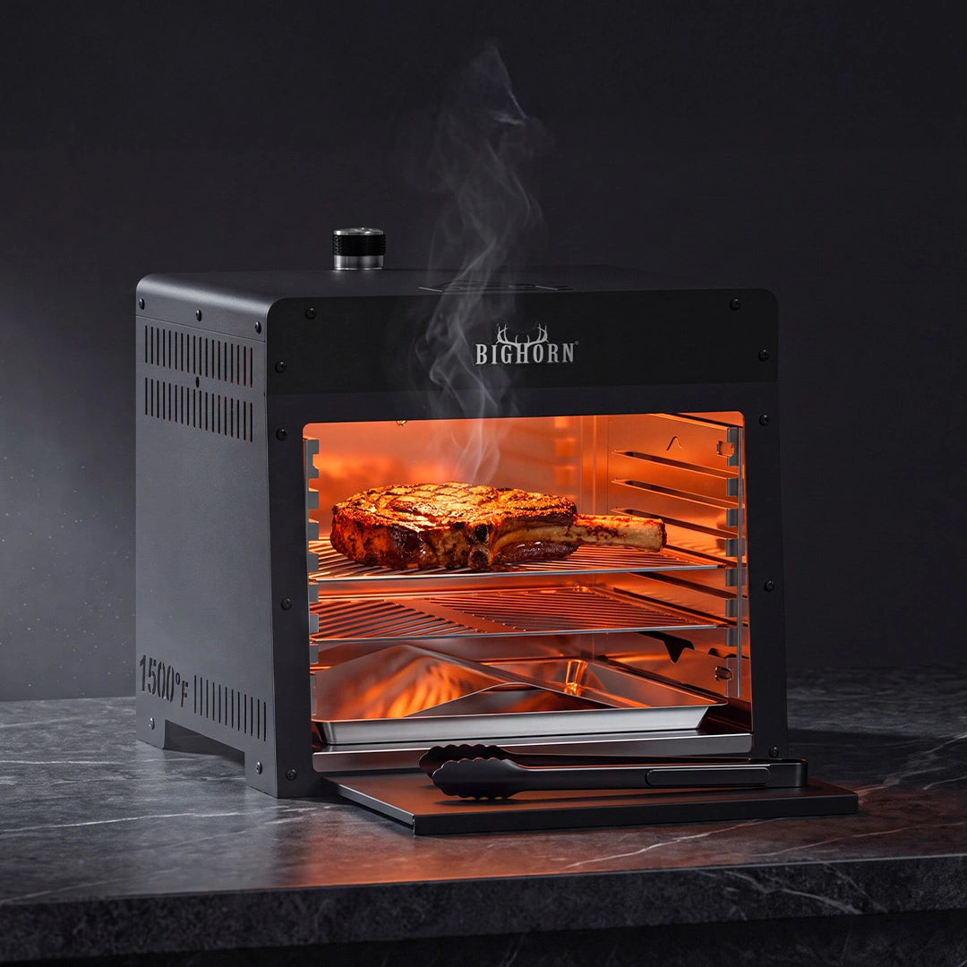
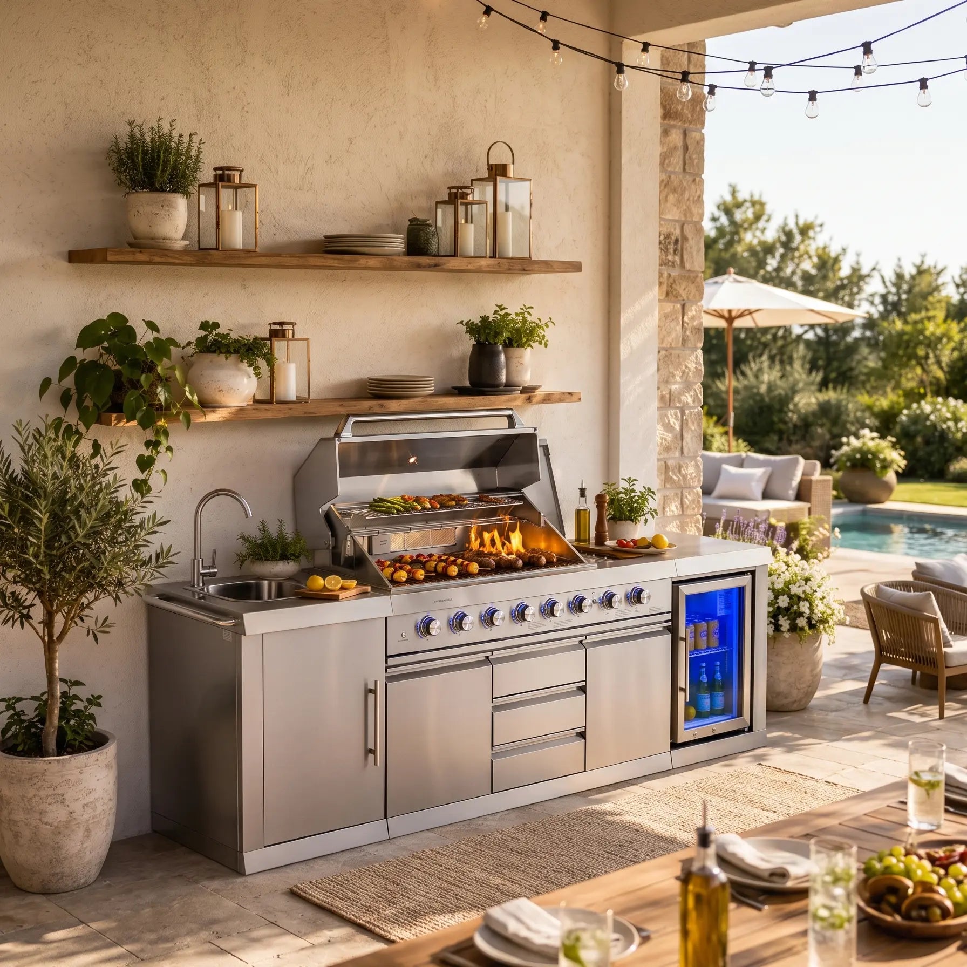
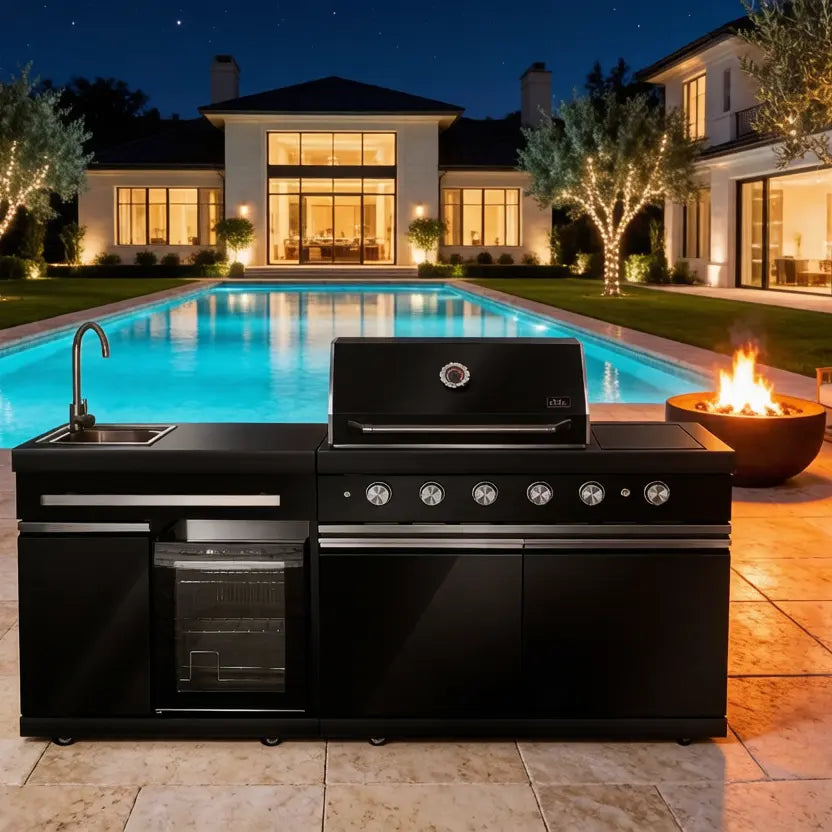
Quick answer: Multi-zone outdoor kitchens are changing backyards by separating preparation, high-heat cooking, low-heat cooking, serving, refrigeration, and social space instead of forcing every task around one grill. The benefit is not simply adding more appliances. A good layout reduces crossing paths, improves workflow, and lets several cooking methods operate without placing guests beside heat, smoke, or raw-food preparation.
What is a multi-zone outdoor kitchen?
It is an outdoor cooking layout organized by function. One zone may hold the primary grill, another a pizza oven or side burner, another cold storage and prep space, and another clean landing and serving area. Seating is treated as its own zone rather than being squeezed into whatever space remains.
Why are homeowners moving beyond the single-grill layout?
Outdoor cooking now covers more than burgers. Pizza ovens, infrared broilers, side burners, smokers, refrigeration, sinks, and warming areas all create different heat, ventilation, and workflow requirements. Placing every appliance on one straight counter can make the space crowded and unsafe.
Zoning lets the design respond to real tasks rather than appliance count.
How should the hot zone be planned?
Group appliances according to their manufacturer-approved installation requirements, clearances, fuel connections, and ventilation needs. Do not assume that because two appliances are outdoor-rated they can be installed directly beside each other or under the same structure.
The cook should be able to move between the main heat sources without crossing a guest path.
What belongs in the prep zone?
Provide enough counter area for raw ingredients, cutting, seasoning, dough work, and staging. If a sink or refrigerator is included, place it so cold ingredients can reach the prep surface without passing directly in front of a hot grill.
Separate raw-food tools from clean boards used for finished food.
Why does a landing zone matter?
Every high-heat appliance needs a nearby place for a hot pan, peel, tray, or finished food. Without a landing zone, cooks end up carrying hot equipment across the kitchen or setting it on surfaces that were intended for guests.
A small amount of dedicated empty counter can be more useful than adding another appliance.
How should the social zone relate to the cooking zone?
Guests should be close enough to interact without standing where doors open, smoke exits, grease splashes, or hot tools move. Use counters, islands, or seating orientation to create a natural boundary rather than relying on repeated warnings during a party.
What infrastructure should be planned before cabinets are installed?
Fuel, electrical service, lighting, drainage, weather protection, ventilation, appliance clearances, and service access should be resolved before finishing surfaces. Retrofitting a gas line or electrical circuit after cabinetry is installed is more expensive and may force compromises.
How does zoning improve future flexibility?
A well-planned layout can leave serviceable spaces or modules for future appliances instead of locking the backyard into one exact configuration. The goal is not constant expansion; it is avoiding a design where replacing one appliance requires rebuilding the entire kitchen.
FAQs
Does a multi-zone kitchen need to be large?
No. Even a compact patio can benefit from separating hot cooking, preparation, and serving functions.
Should a pizza oven sit beside a grill?
Only if both manufacturers’ installation and clearance requirements allow the arrangement.
What is the most overlooked zone?
The landing and serving area. Empty, heat-safe counter space often improves the workflow more than another appliance.