
Outdoor Wood-Fired Oven Siting: Draft, Clearances, Weather, and a Useful Work Zone

ByJohn White
Share

The permanent location of an outdoor wood-fired oven affects every later cook. A poor site can send smoke toward doors, place the cook in a traffic lane, expose fuel to rain, or make a hot oven impossible to supervise. A good site supports clean airflow, required clearances, stable construction, food preparation, and a safe path from ignition to cold ash removal.

Choose the position from a scaled site plan rather than a photograph of an attractive patio. The oven, chimney, foundation, roof or shelter, nearby property, utilities, local rules, and prevailing weather form one system. Model instructions and local building and fire requirements control; generic spacing advice cannot approve a specific installation.

Decide Whether the Oven Is Portable or Installed

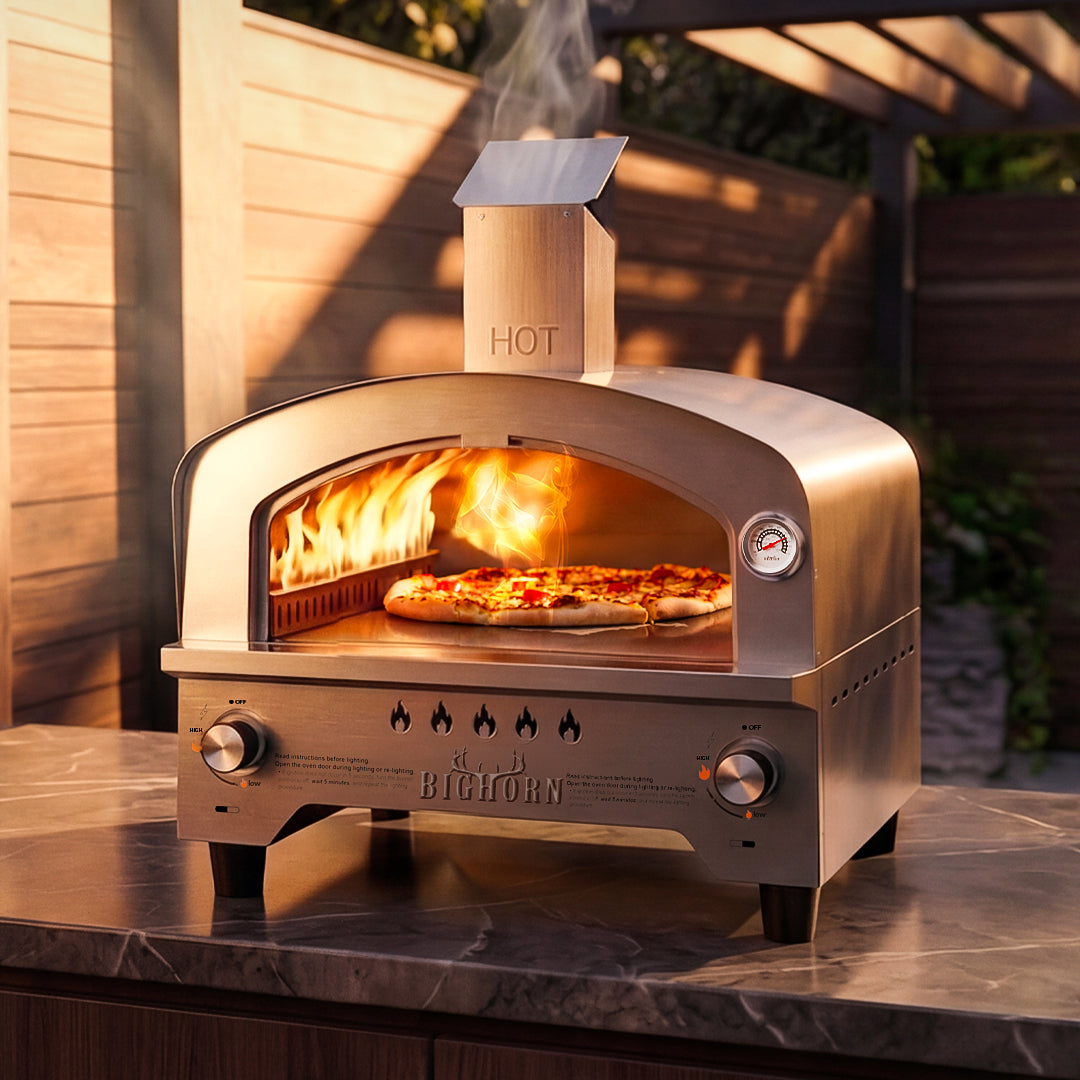
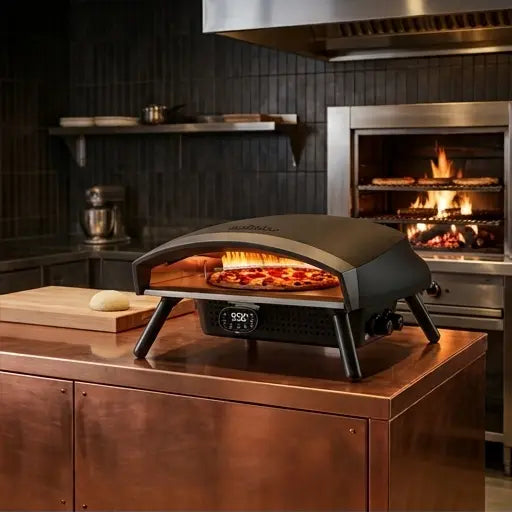
An oven sold with legs may still require clear space and a noncombustible support every time it is used. A masonry or built-in oven may require a designed footing, specified insulation, chimney components, permits, and professional construction. Do not turn a portable oven into a built-in appliance by enclosing its body or passing its chimney through a roof unless the manufacturer provides an approved installation for that purpose.

For an installed oven, collect authoritative documents before buying materials:

  • the exact manufacturer’s installation and operating instructions;
  • local zoning, building, fire, smoke, and solid-fuel rules;
  • requirements for setbacks, foundations, chimneys, and overhead structures;
  • homeowners’ association or rental restrictions; and
  • utility-location information before excavation.

Where requirements differ, follow the authority having jurisdiction and the manufacturer rather than choosing the smallest distance. A contractor or qualified chimney professional may be necessary for a permanent structure.

Draw a Scaled Site Map

Measure the candidate area and draw it from above. Include the oven’s complete operating footprint, door opening, chimney, required service access, fuel storage, prep surface, landing board, and operator position. Then plot buildings, fences, property lines, trees, branches, dry vegetation, roofs, awnings, windows, doors, vents, play areas, vehicle routes, and utilities.

Zone Purpose What must stay out
Fire and heat zone Oven, approved support, tools Combustibles, public traffic, fuel reserve
Operator zone Launching, turning, fire management Children, chairs, passing guests
Food zone Dough, toppings, clean boards Ash, raw-food cross-contamination, smoke discharge
Service zone Cold cleaning and inspection access Permanent cabinets that block components
Fuel storage Dry wood protected from weather Radiant heat, sparks, ignition tools in children’s reach

A minimum manufacturer clearance is not automatically enough for comfortable movement. Add room for the longest peel, a two-handed pan lift, and a clear retreat from the opening. The cook should not stand at the edge of a pool, stair, slope, or frequently used door.

Observe Wind Before Committing

Prevailing-wind maps are only a starting point. Buildings, walls, and trees create local turbulence that changes by season. Observe the proposed site at cooking hours across several days. Note where leaves, grill smoke from an existing legal appliance, or a lightweight ribbon move without creating a fire or climbing hazard.

Date and time General wind Behavior at oven position Smoke-sensitive opening downwind? Suitable?
Steady / swirling / gusting

The ideal site does not guarantee smoke-free operation, but it should avoid routinely directing exhaust toward doors, operable windows, air intakes, neighboring seating, or the cook. A tall wall immediately beside the oven can create a recirculating pocket rather than solve smoke.

Do not design an improvised chimney extension to correct a bad site. Chimney height, diameter, insulation, cap, and support affect draft and fire safety. Use only the listed system or a design approved by the manufacturer and applicable authority.

Treat Overhead Space as a Separate Decision

An open patio does not have the same conditions as a pergola, canopy, porch, tree crown, or roof. Look upward from every part of the oven, including the chimney outlet. Heat and sparks do not stay inside the plan-view footprint.

Never place a portable solid-fuel oven beneath an overhead structure unless the exact manual expressly approves the arrangement and every requirement can be met. For a permanent roof penetration, use a properly designed chimney assembly, clearances, flashing, fire stopping, and support. This is not a do-it-yourself hole around a hot pipe.

Tree branches and seasonal leaf drop deserve attention even when the trunk is distant. Pruning can change over time, and dead leaves can collect behind an oven or on a roof. Include vegetation inspection in routine maintenance.

Build the Foundation for the Full Operating Load

The support must carry the oven, insulation, chimney, fuel, cookware, and dynamic loads from opening doors or moving pans. A masonry oven can be extremely heavy; foundation sizing depends on the design and local soil and frost conditions. Use engineered or approved construction where required.

For a portable unit, confirm that all feet rest fully on the manufacturer-approved, level, heat-capable surface. Do not shim a leg with loose stone or wood. Test rocking while the oven is cold and empty. Water should drain away from the support without pooling beneath the oven or icing in the operator zone.

A noncombustible-looking surface is not automatically an approved thermal assembly. Thin tile over wood, unknown composite counters, and decorative stone veneer may conceal combustible layers or fail under concentrated heat. Follow the oven’s support requirements, including insulation and thickness where specified.

Design the Workstation Around Hot Movement

Place a clean receiving board beside the oven so pizza or cookware does not cross a fuel pile, cord, doorway, or guest path. The launch peel and turning tool need dedicated rests that do not put hot metal on a combustible counter. Gloves should be reachable before a pan enters the chamber.

Keep the bulk wood supply beyond radiant heat and sparks, and bring only the working quantity to a designated dry holder that does not require the operator to turn away from an active bake. Never stack wood against the oven body or beneath an installation unless the design expressly provides protected storage there; a leaning pile that touches the hot surface is both a fire risk and a place for moisture to collect.

If the oven will roast meat or vegetables, plan grease-containing cookware and a cold cleanup path. A deep pan needs more opening height and two-handed clearance than a pizza peel, and grease and food waste should not drain into ash, soil, or masonry joints.

Lighting is part of the workstation. At night the operator must see the floor, tools, steps, and fuel without attaching an unapproved lamp to a hot oven. Position outdoor-rated lighting so it does not glare into the opening or create a cord trip hazard.

Provide Weather Protection Without Trapping the Oven

Rain shortens the life of fuel and may affect stone, insulation, metal, and masonry. However, covering the oven while warm traps heat and moisture. Follow the model’s requirements for curing, weather sealing, covers, and winter storage.

For masonry ovens, cracks and water ingress may require inspection before freeze weather. Do not assume cosmetic sealant is suitable near food or high heat. For metal ovens, inspect fasteners, seams, chimney parts, and coatings as directed. Keep the cooking floor dry; never attempt to heat a visibly wet or frozen stone rapidly.

A shelter built after the oven is installed can invalidate the original clearance and draft plan. Treat any new roof, screen, cabinet, fence, or windbreak as a site change and re-check the instructions and local approval.

Rehearse Smoke and Fire Responses

Before the first live fire, walk through predictable problems. If smoke moves toward a neighbor or open window, the response may be to stop adding fuel and close the building opening while following the safe shutdown—not to extend the chimney during operation. If wind strengthens, know the approved way to end the session. If a guest enters the operator zone, the cook should be able to pause the launch without stepping toward traffic.

Keep an appropriate fire extinguisher or other required equipment accessible, maintained, and understood. Water may be required for surrounding vegetation by local rules, but it should not be poured into a hot oven or onto the stone. Call emergency services when a fire is not immediately controllable or spreads beyond the appliance.

Document an emergency address for rural properties and ensure a phone is available. A beautiful secluded cooking area is a poor choice if emergency access is blocked by parked vehicles or locked gates.

Run a Cold Site Acceptance Test

Before ignition, complete the entire routine with an empty cold oven:

  1. carry fuel from storage to the working holder;
  2. assemble or inspect the chimney and door;
  3. stand in the launch position with the longest tool;
  4. move a weighted cold pan to the receiving board;
  5. simulate keeping a child or guest outside the boundary;
  6. reach emergency equipment without crossing the opening;
  7. access all components needed for cold ash removal; and
  8. fit the cover only after simulating full cooling.

Reject or redesign the site if a normal door traps the operator, a peel reaches into a walkway, a pan must pass over stored wood, or service access requires climbing behind a chimney. These are layout defects, not habits to “be careful” around forever.

Siting Safety Checklist

  • Installation or operation permitted by the current instructions and local authorities, with specified foundation, chimney, clearances, ventilation, and overhead protection.
  • Utilities located before digging; qualified design or construction used where required.
  • Only approved dry untreated wood, with reserve fuel stored outside radiant heat and spark paths and never stacked against the hot body.
  • Traffic-free operator zone, protected food path, and clear access to suitable emergency equipment.
  • No vents or chimney parts modified to cure smoke during a fire, and no water applied to a hot stone.
  • Site supervised until the fire, embers, ash, masonry, chimney, cookware, and surrounding area are fully cold.

Frequently Asked Questions

How far should an outdoor wood-fired oven be from the house?

Use the distance in the exact manufacturer’s instructions and any stricter local building or fire requirement. A generic number cannot account for the oven, chimney, wall material, openings, roof, vegetation, or jurisdiction. Measure from the nearest hot surface and chimney, not from the oven’s legs or the edge of the patio.

Can I put the oven under a pergola?

Only if that exact overhead installation is permitted and all specified chimney, clearance, ventilation, and construction requirements are satisfied. Many portable solid-fuel ovens are intended for open outdoor use and should not be placed beneath a pergola, and a roof penetration through a permanent structure requires an approved chimney assembly, not a gap around a hot pipe.

Will a taller chimney always fix smoke?

No. Smoke can result from damp wood, weak startup, restricted airflow, incorrect door use, local turbulence, or an unsuitable chimney system. Changing chimney dimensions can create new hazards. Use approved components and qualified advice, and test the draft with the exact fuel and door position before assuming the site is the problem.

Where should firewood be stored?

Keep the main supply dry, raised off the ground, and outside the oven’s heat, spark, and traffic zones; bring only a working quantity to an approved nearby holder. Stack wood so air can move through it, and never lean it against the oven body or beneath the installation unless the design specifically provides protected storage there.

Can I enclose a portable oven in an outdoor kitchen cabinet?

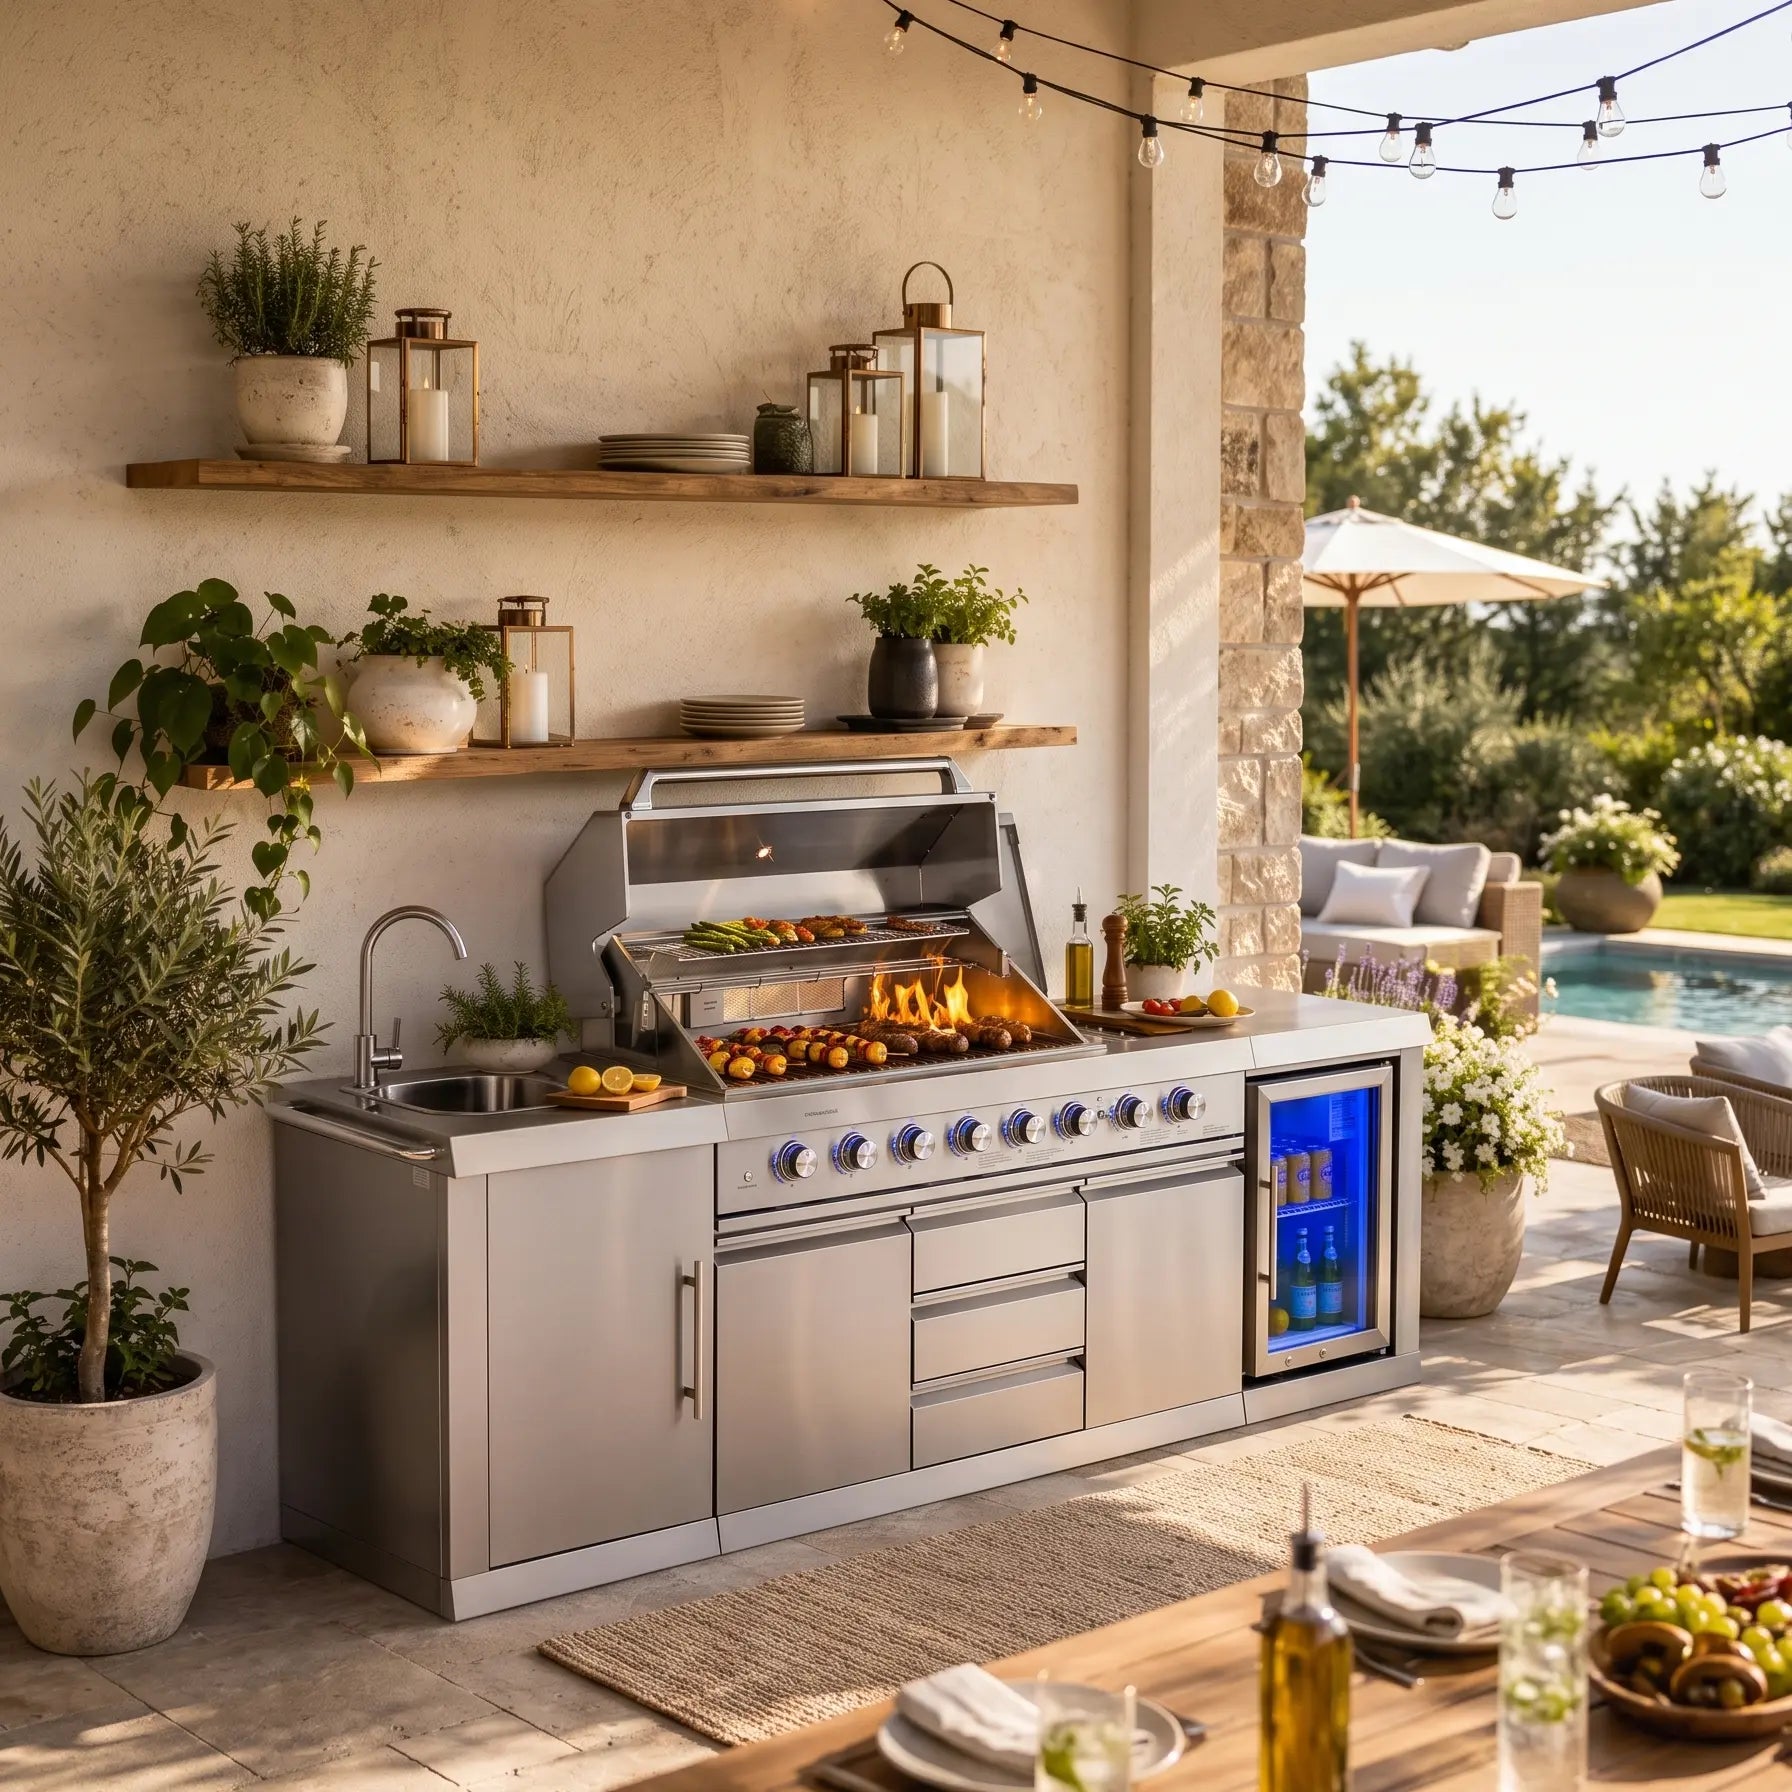
Not unless the manufacturer supplies an approved built-in configuration for the exact model. Enclosure can block cooling air, trap heat, alter clearances, and prevent inspection. Compact size does not establish built-in suitability, and a cabinet that looks heat-safe can still hide combustible framing.

The Best Site Makes Every Cook Easier

Outdoor wood-fired oven planning is a layout and fire-management decision before it is a masonry or appliance purchase. Classify the oven correctly, collect the governing documents, draw the full operating zone, observe real wind, protect overhead and foundation clearances, and rehearse hot movement while everything is cold. A successful site sends smoke away from people and openings, keeps fuel and guests outside the heat zone, and supports inspection through final cold ash removal. That is what turns an oven location into a durable cooking station.


More to Read

Outdoor Pellet Pizza Oven: Yard Layout, Wind, and Seasonal Setup An outdoor pellet pizza oven belongs in a yard that is planned: a level, heat-safe surface, the manual's clearances, a wind map that keeps smoke ou... Portable Pellet Pizza Oven: A Camping Checklist That Works Camping with a portable pellet pizza oven works when the trip is a checklist: gear packed, pellets dry, site rules confirmed, fire ban alternatives... Wood Pellet Pizza Oven: How to Build and Keep a Stable Fire A wood pellet pizza oven bakes well when the fire is stable: dry food-grade hardwood pellets, a deliberate lighting sequence, small fuel additions,...