
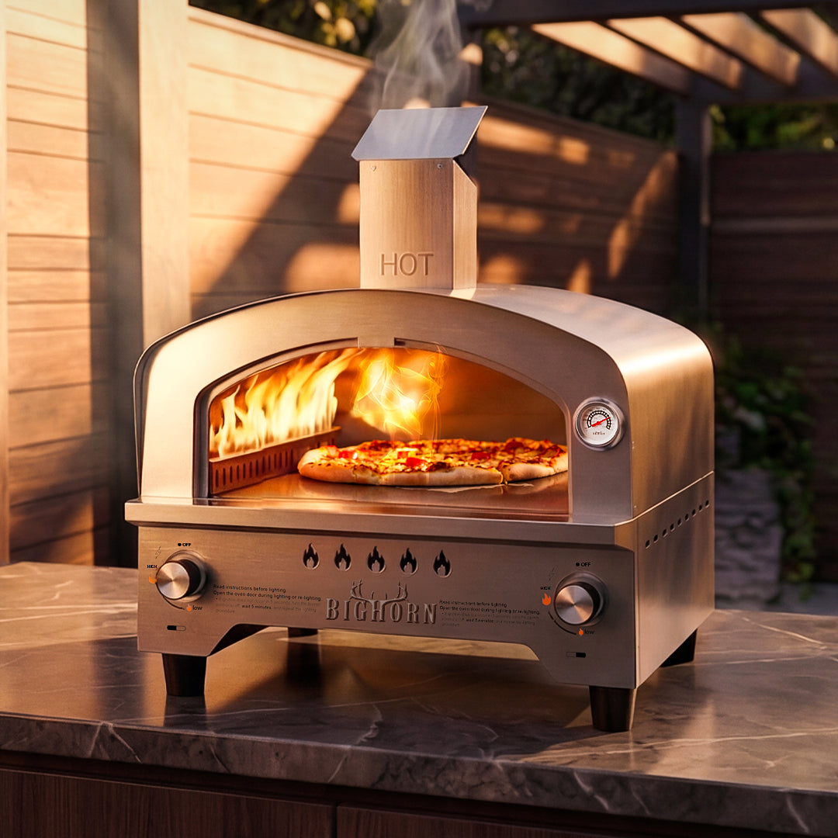
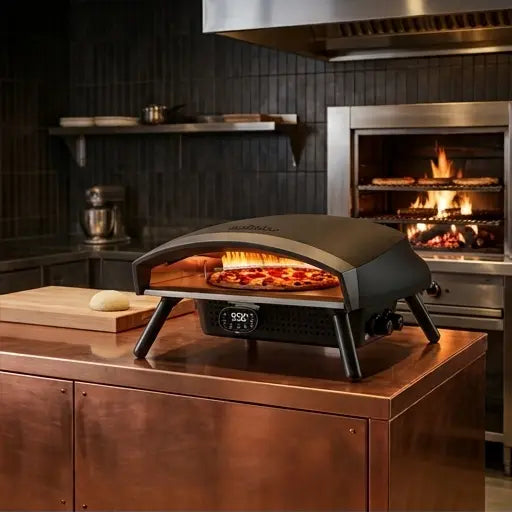
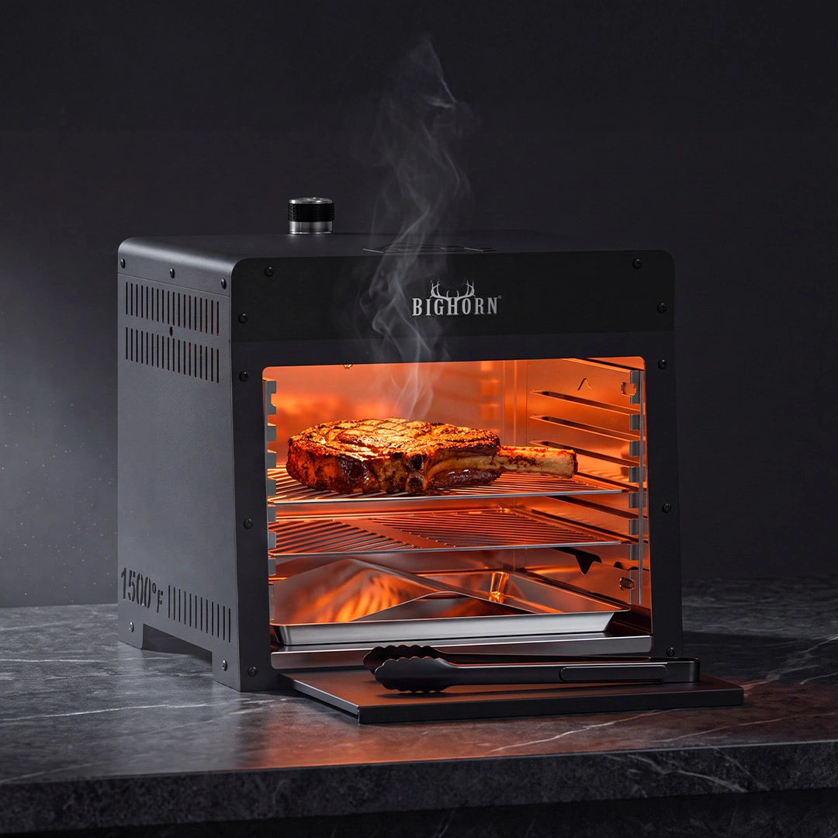
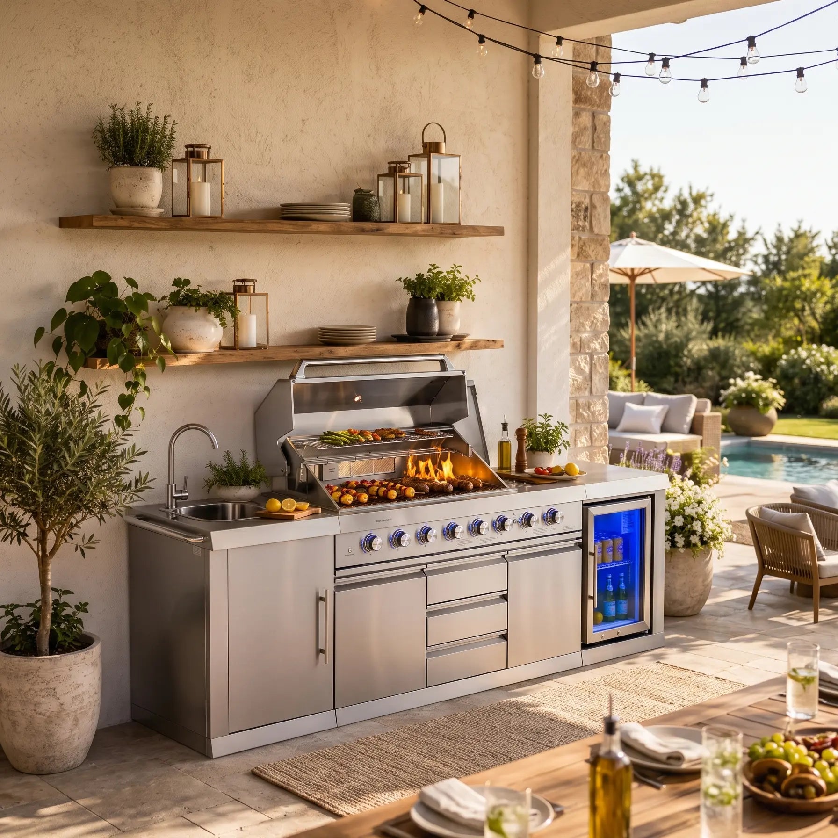
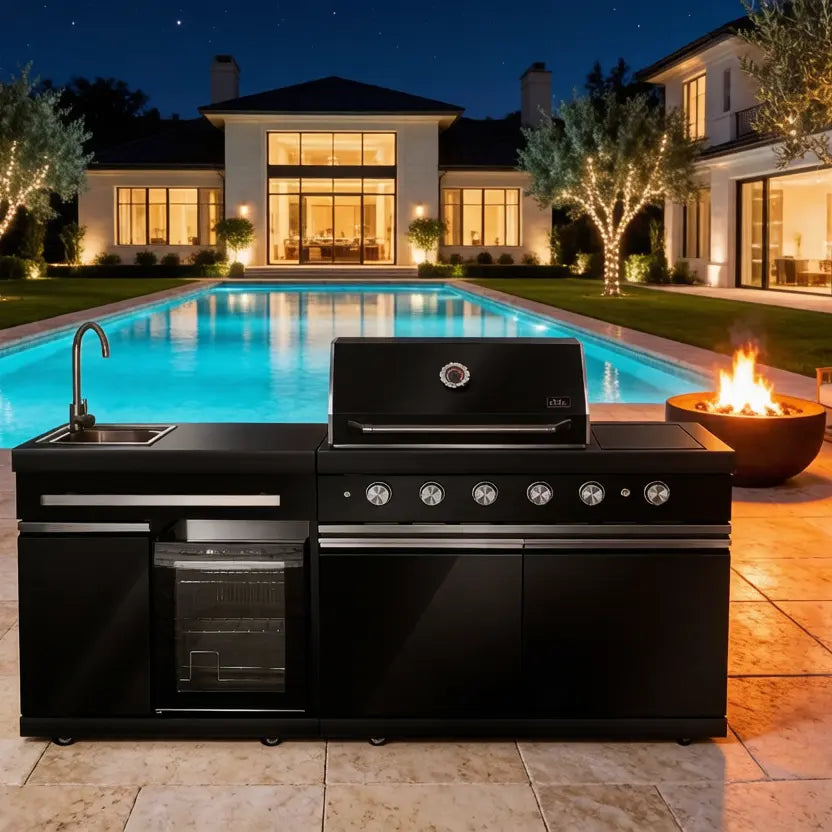
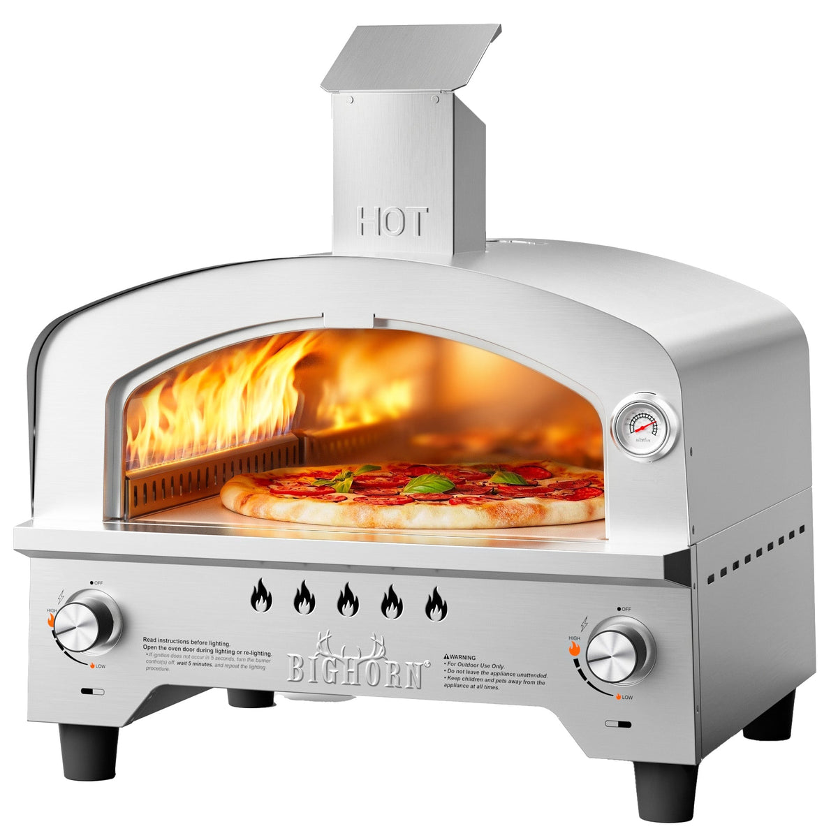
Design an outdoor gas pizza oven workstation around a simple flow: prep to the left, bake in the center, land and serve to the right. The station needs four zones — counter space for dough and toppings, the oven on a stable heat-safe pad, a landing board for hot pizzas, and storage for fuel, peels, and covers — arranged so the cook never crosses traffic or reaches over heat.
Place the oven for the flow
Set the oven on a stable, non-combustible surface with clearance from walls and overhangs, and leave the gas hose route clear of walkways. Position the oven so the front faces the service side and the landing board is within a step. The distance between the prep counter, the oven, and the landing board should be short enough to pass a peel without rotating your body awkwardly.
Zone 1: prep counter
Give the prep area enough space for dough balls, sauce, toppings, and the launch peel — roughly 30 inches of counter is a comfortable minimum. Keep the next dough ball covered until the oven signals readiness, and stage toppings in small containers so assembly is fast. The prep zone should sit outside the radiant heat of the oven and the hose route.

Zone 2: bake and landing
The bake zone is the oven plus a heat-safe landing board where pizzas come off the peel. A landing board prevents the hot pizza from touching a cold counter and gives the sliced pie a clean serving surface. Keep the turning peel, a brush for the stone, and a thermometer within reach, but out of the direct radiant heat.
Zone 3: storage and fuel
Store propane tanks per local rules, away from the heat and with the valve accessible. Keep peels, covers, and a spare tank in a dedicated spot that does not block the cook’s path. A covered shelf or cabinet near the workstation keeps essentials protected and within reach.
Lighting and comfort
Evening cooks need task lighting over the prep and bake zones. Good lighting prevents mistakes on the peel and makes the station usable after dark. Consider a simple counter, a shaded area for hot tools, and enough room for a helper to work beside the cook without being in the heat.
How much counter space do you need?
Plan for at least 30 inches of prep counter for dough, sauce, toppings, and the peel. If space is tight, use a single multipurpose counter and store less-used tools out of the way. The goal is a clear area to build pizzas without clutter crowding the launch.
Should the workstation be covered?
A roof or awning helps in sun and light rain and protects the oven, but be careful with gas ventilation and clearance. If you cover the station, keep the oven sheltered yet still ventilated, and confirm no structure sits too close to the heat source.
How do you keep the cook comfortable?
Keep hot tools and the hose out of the cook’s path, place the oven at a comfortable working height, and add task lighting for evening sessions. A helper area beside the prep zone lets a second person keep up without crowding the heat.
How do you handle gas storage near the station?
Store the propane tank per local rules, away from direct heat and with the valve accessible, and keep the hose route clear of walkways. If the workstation is built-in, plan a protected, ventilated spot for the tank rather than tucking it into an unvented cabinet. Safe fuel handling is part of the station design, not an afterthought.
What materials should the counter be?
Use a heat-safe, weather-resistant surface — stainless, tile, or concrete — that survives outdoor conditions and hot tools. Wood looks warm but must be kept away from the oven’s radiant heat. A stainless inset or tile top near the bake zone protects the counter and simplifies cleanup.
What is the ideal oven height for a workstation?
Set the oven and landing board at a comfortable working height — roughly counter height, around 36 inches — so the cook can launch and turn without stooping. A low oven forces an awkward stance and makes peel work harder. Adjust the station base or use a cart of the right height to bring the bake zone up to a natural work level.
How do you protect the surface under the oven?
Use a heat-rated pad, a stainless insert, or a concrete/tile surface beneath the oven to protect whatever the station sits on. Keep the landing board and prep counters clear of the radiant heat zone, and confirm clearance from any wooden structure. A little surface protection prevents both burns and damage.
What makes a workstation easy to clean?
Choose smooth, non-porous materials — stainless, tile, or sealed concrete — that wipe down after each cook, and keep crumb trays and drip pans accessible. A removable landing board and pull-out storage keep oil and flour from settling in corners. The easier it is to clean, the more often the station gets used.
How much clearance does a gas oven need?
Leave at least a few inches of open space around the oven for heat to escape and for the gas hose, and keep it clear of walls, overhangs, and anything flammable. The exact clearance is in the manual, so follow that rather than a general rule. A safe gap protects the station and keeps the gas connection accessible.
What is the best layout for two cooks?
Give each cook a defined role and zone: one tops pizzas at the prep counter, the other runs the oven and landing. Place the two stations so they do not cross paths or reach over the heat. A helper area beside the prep zone and a clear landing side keep a busy station orderly.
How do you plan for growth in the station?
Design the station so it can expand: leave room for a second counter, extra storage, or a bigger oven later, and run electrical or gas access to accommodate it. A modular base or cart lets you reconfigure as your cooking grows. Planning the headroom now avoids a full rebuild later.
How do you handle crumbs and flour in an outdoor station?
Keep a dedicated dough and topping surface that is easy to wipe, use a bench scraper to sweep flour, and position the prep counter away from wind so flour does not scatter. A crumb tray or small bin near the prep zone makes cleanup fast. A tidy surface is part of the design, so plan for it.
Workstation design FAQs
How much space does a gas oven workstation need?
Plan for roughly 6–8 linear feet: a 30-inch prep counter, the oven on its pad, a landing zone, and storage. Adapt to a smaller patio by consolidating storage and using one multipurpose counter.
Can I build it or should I buy a cart?
Both work. A sturdy cart simplifies the base and storage; a built-in counter gives more prep space. Match it to your patio, budget, and how often you host.
What surface should the oven sit on?
A stable, non-combustible surface — concrete, tile, or a heat-rated mat on a deck — with clearance from anything flammable.
To spec the oven that anchors your station, review the 15-inch dual-burner gas pizza oven product page.