
Big Horn Prime Collection
Modular outdoor kitchens fail when cabinets arrive before traffic is solved. This layout guide focuses on island depth, utilities, and walkways so a Prime-style outdoor kitchen feels cookable on weeknights, not only in renderings.

For patio-scale seating and fire features, see outdoor kitchen and fire pit patio layout. This page stays on modular island traffic and stubs.
What layout order prevents outdoor kitchen redo work?
Sequence: paths and clearances, then utilities, then appliance placement, then cabinets and finishes. Reversing that order is how gas gets stubbed into a dead corner.
Walk the empty pad with painter’s tape outlines before you approve drawings. If two adults cannot pass with a sheet pan, the island is already wrong. Fire-safety spacing still follows sources like NFPA home fire safety even on modular steel.
Depth and overhang rules of thumb
Depth must swallow the appliance, allow a usable counter edge, and leave walkway behind the cook. Overhangs help plating but should not become hip-check hazards in a tight aisle.
Tape the appliance footprint plus a realistic landing board. If the landing disappears when the lid opens, you need more length or a side cart. Confirm module depths on live product pages rather than assuming catalog nicknames.
Measurement discipline matters; patio builds benefit from the same “method before number” mindset that labs like NIST preach at larger scale.
Utility stub planning
Mark gas, power, water, and drain intents on the slab plan. Photograph the marks. Share them with whoever runs lines. Changing a finished toe-kick to chase a forgotten outlet is the expensive kind of modular.
Keep shutoffs accessible. Keep hose and cord routes from becoming trip lines across the cook box. Licensed gas work only—Energy.gov can inform household energy literacy, not replace code.

Traffic lanes for two cooks
Design a pass-behind lane and a guest-facing serve edge that does not enter the heat envelope. Two cooks need places to set tools without crossing raw prep.
If kids use the yard, draw a visible soft barrier with planters or a change in paving so the cook box is obvious. Outdoor cooking still deserves extinguisher access and a clear exit path per household readiness thinking from Ready.gov.
Table: layout patterns
| Pattern | Pros | Watch-outs |
|---|---|---|
| Straight run | Simple utilities; easy covers | Long walks from prep to serve |
| L-shape | Natural prep corner; good for two | Corner dead space; wind eddies |
| Island + side cart | Flexible hosting overflow | Needs locked wheels and level pad |
When a mobile cart beats more island length
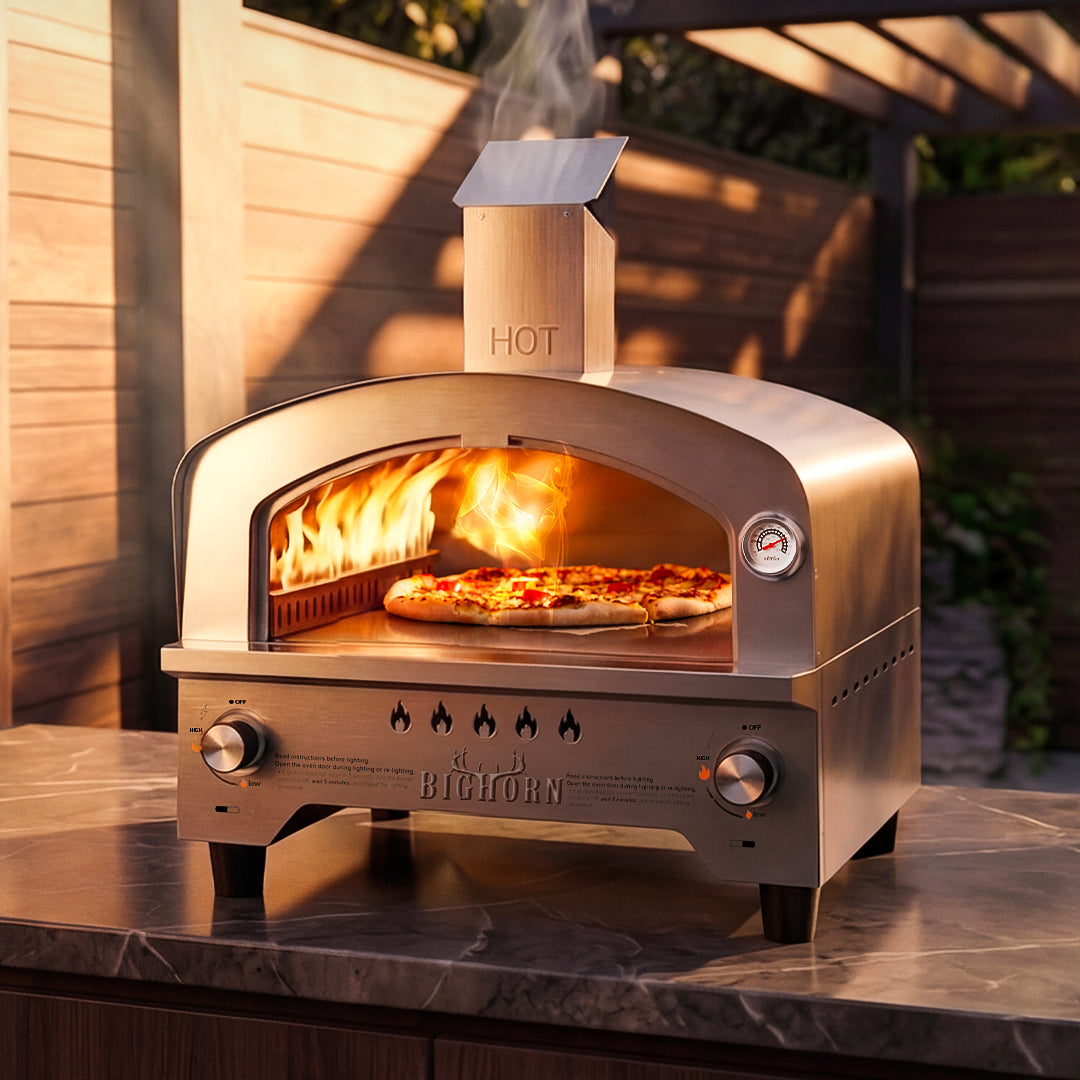
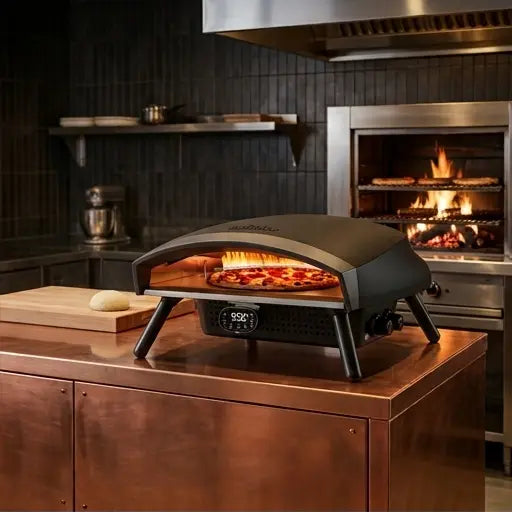
If your pad cannot grow, a cart adds landing space and a pizza oven home without another utility trench. Use it for peels, covers, and holiday overflow.
See the grill cart / pizza oven table when modular length is maxed but staging space is not. Lock casters during cooks; unlock only to roll to storage.
Fire and heat separation from seating
Seating should sit out of the primary plume and radiant face. Umbrellas and fabrics need distance from high-heat tops. Wind shifts the plume—check seasonal notes via Weather.gov.
Ash and grease management belong on non-combustible handling paths, not across a lounge rug. Wildfire season etiquette and outdoor burning awareness from Smokey Bear prevention still apply to backyard flame appliances.
Phased builds that still look finished
Phase 1 can be a straight cook run with honest landing space. Phase 2 adds prep length or a cart. Phase 3 adds seating once plume behavior is known. Each phase should look intentional, not abandoned.
Photograph each phase for warranty and insurance records. Keep manuals with the photos.
Linking layout to Prime modules
When the tape outline works, shop the Big Horn Prime collection for modules that match the drawn depths and burner needs. Do not shop first and force the yard to obey the brochure.
For multi-zone inspiration without copying a template blindly, skim how multi-zone outdoor kitchens are changing backyards.
Lighting, outlets, and night cooking without extension-cord theater
Evening cooks need task light on prep and cook faces without glare into neighbors’ windows. Plan GFCI-protected outlets early so you are not draping cords across wet stone.
Light the path from kitchen door to island. Tripping with a hot pan is a layout failure, not bad luck. Keep electrical work with qualified people and follow outdoor-rated product instructions.
If you add heaters or extra appliances later, leave capacity in the plan rather than daisy-chaining surprises. Energy planning literacy from Energy.gov pairs well with “stub once, finish once.”
Drainage, wash-down, and cabinet longevity
Grease and wash water need somewhere to go that is not a cabinet toe. Slight slopes, thoughtful caulking, and a wash-down ritual protect finishes. Standing water under modules shortens the life of even good steel.
Place a dedicated clean-up landing so dirty boards do not reclaim the serve edge. Store towels and scrapers where you actually reach them mid-cook.
When modular length is maxed, overflow wash tools can live on a cart instead of crowding the island. Revisit the Prime collection only after wash-down is drawn on the plan.
Next step: Tape depth and walkways on the pad, then match modules in the Big Horn Prime outdoor kitchen collection.
FAQ
How much clearance behind an outdoor island?
Enough for a cook to pass with a pan without entering the primary heat face, plus any manufacturer clearance. Tape a full walk-through before you buy. Local code and appliance manuals win over generic rules of thumb.
Should utilities be stubbed before cabinets?
Usually yes. Early stubs reduce tear-outs and unsafe improvisation. Coordinate licensed gas and electrical work with your layout marks before finishes lock in.
When is a cart better than a longer island?
When the pad cannot grow, when you need overflow landing space, or when a pizza oven should stay mobile. A locked cart can finish a modular kitchen without another trench.
Explore more in the Outdoor Kitchen Guides.
More to Read
Fireproof Grill Mat Under Pizza Ovens and Infrared Grills
Place a fireproof grill mat to catch grease and sparks under ovens and grills. Confirm the live 48-by-30-inch claims, and use a cart when you need ...
No Oven Spring on a High-Heat Pie: Dough Temp, Launch and Floor
Diagnose no oven spring on a high-heat pizza by checking dough temperature, launch handling, and floor heat before you spend another mix changing t...
Heat-Resistant BBQ Gloves: Temperature Ratings and Wet-Grip Limits
Read a 1472°F glove rating as a short, dry, instant figure. Wet or oily conditions change grip, so let long peels reach into hot ovens and grills.