

Outdoor Kitchen & Islands
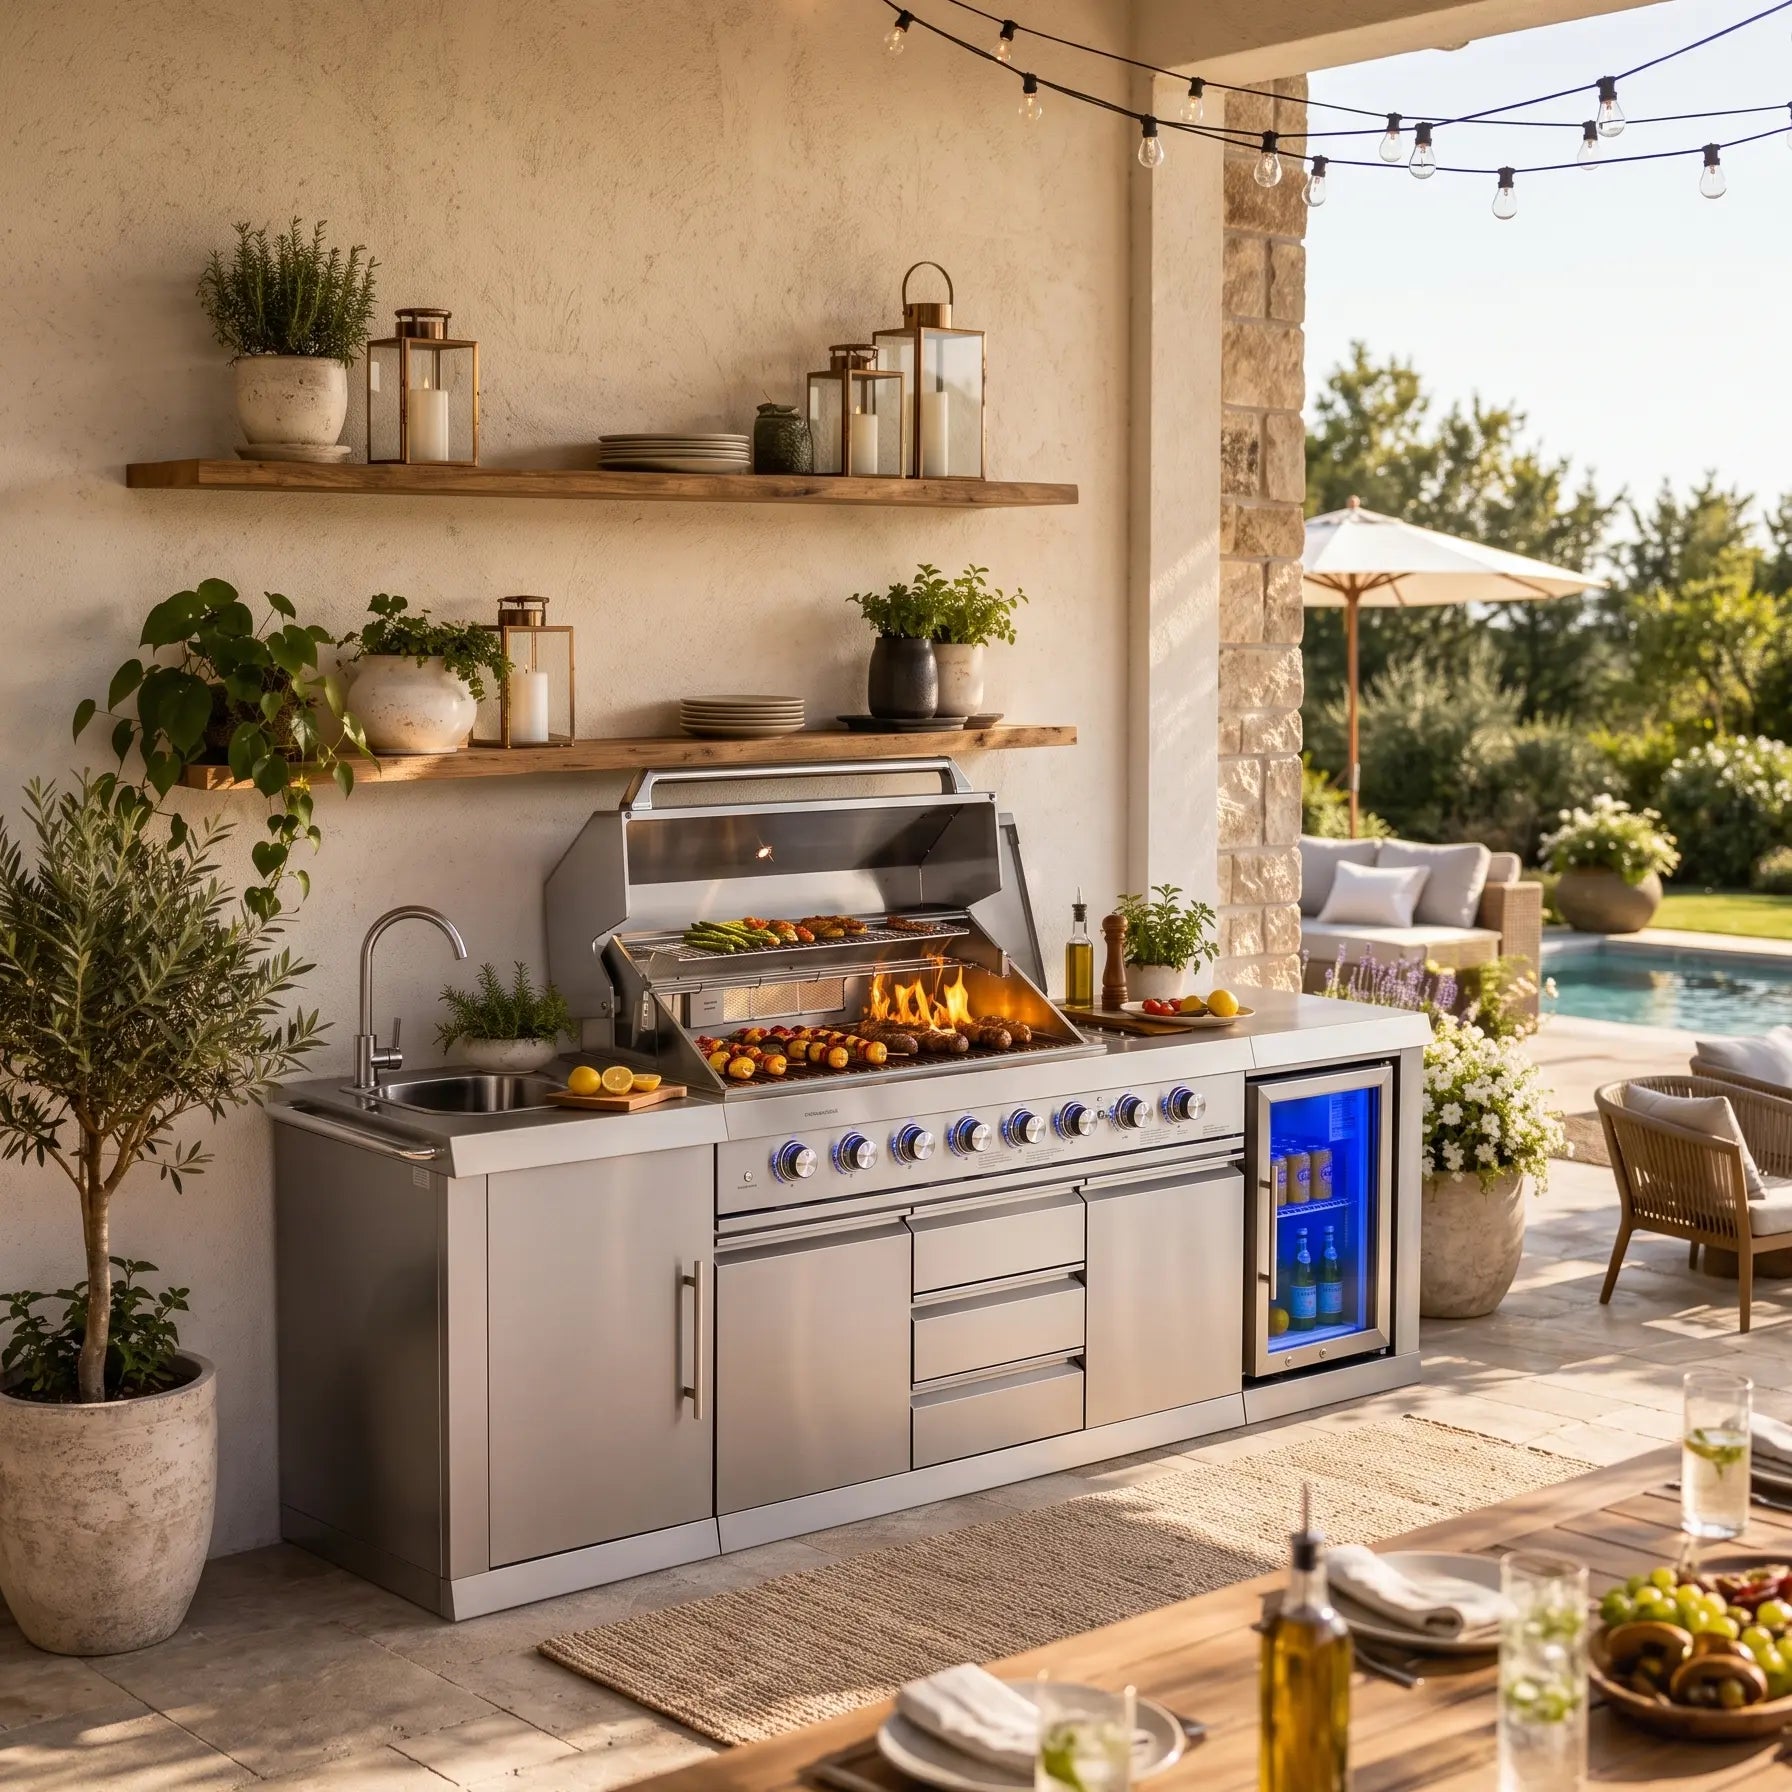
The first question on a new island pad is usually “where does the grill go?” The better question is how people will move among the grate, a griddle if you have one, the sink, and the fridge without crossing a hot lid with a raw platter. This is a zone-and-traffic guide for a built-in grill island, not another buying overview and not a modular-layout puzzle.
For a broader purchase framework, use the existing outdoor kitchen island buying guide to zones. For how modules can be arranged, use the modular outdoor kitchen island layout page. The job here is deeper placement: work triangle, adjacency, propane access, and two sample island classes from current listings.
The outdoor work triangle
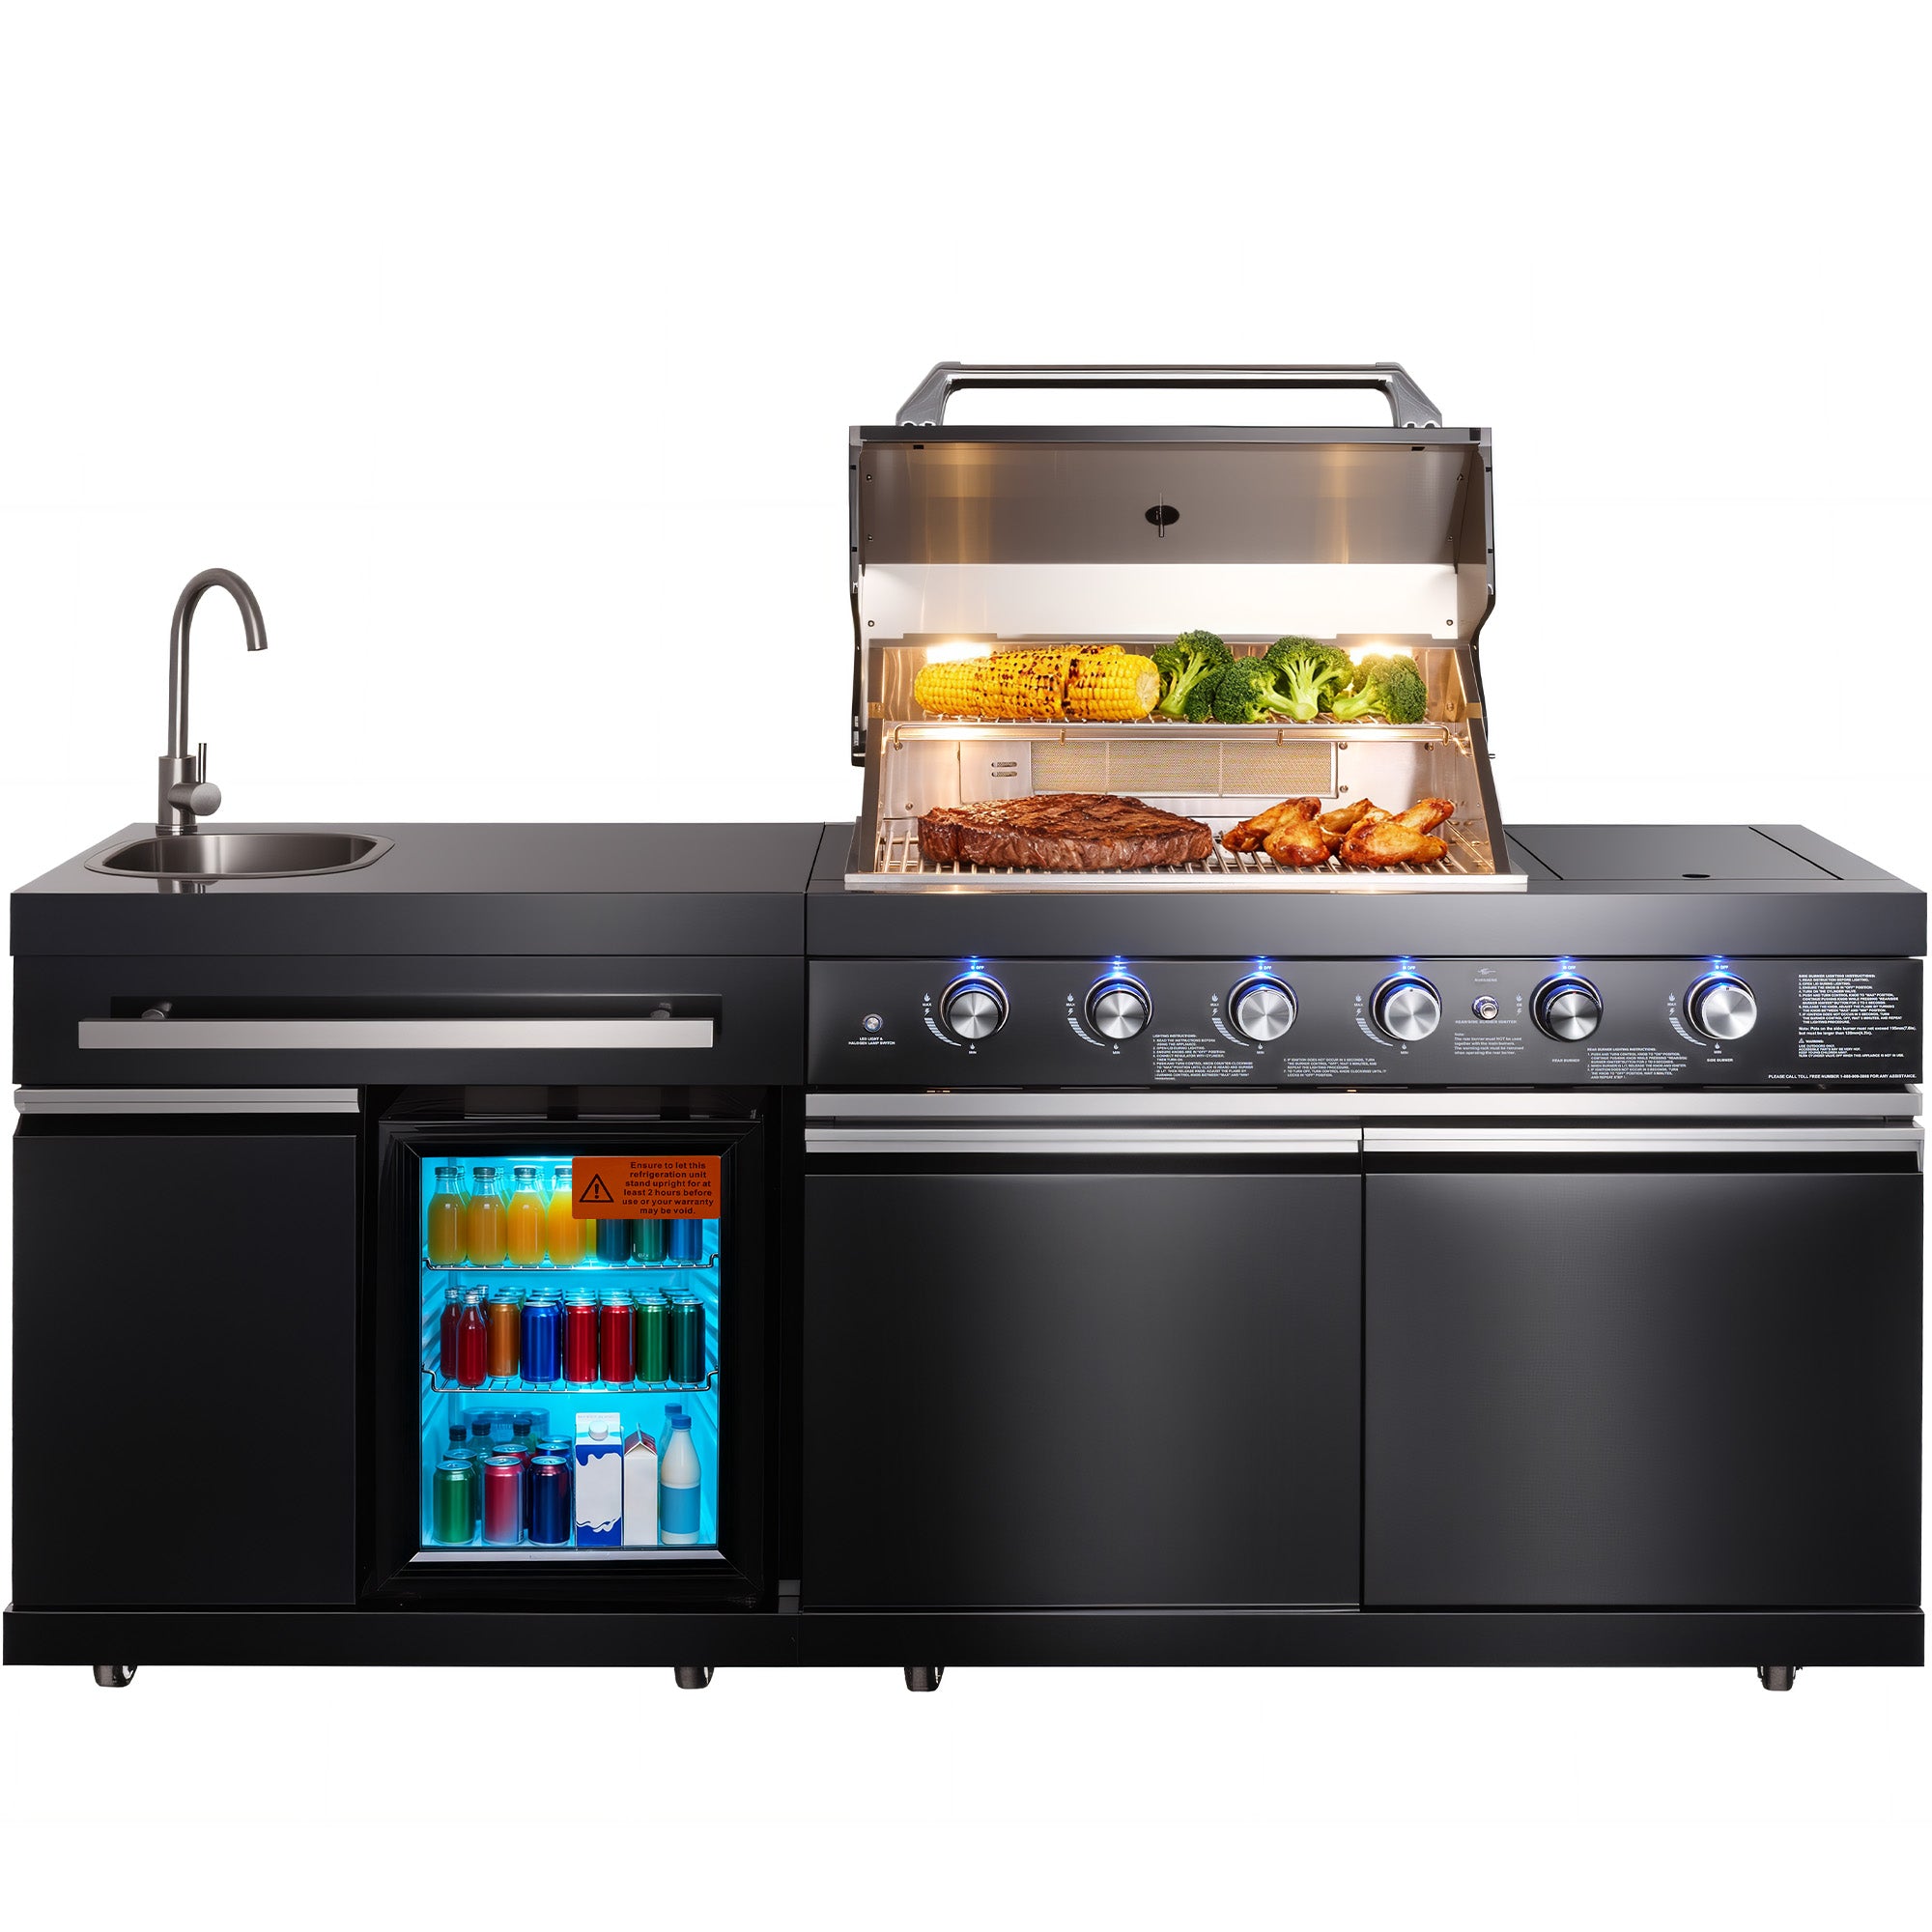
Draw a short path among heat, water, and cold storage. On a grill island, that is usually the main grate (and any griddle or side burner), the sink, and the fridge. If those three sit in a line that forces you to reach across a hot lid, or if guests stand in the only path to the fridge, the triangle exists on paper and fails on a Saturday.
Keep raw prep on one side of the sink and finished plates on another. Official food-handling habits from FDA kitchen food-safety guidance still apply when the kitchen has no walls. If you are still deciding between a built-in island and a portable setup, settle that larger choice first, then return to zone placement on the cabinet you actually picked.
Griddle versus grate placement
If the island includes a flat-top, place it so you can turn from grate to griddle without walking around a knot of guests. The two surfaces should not fight for the same lid arc or the same landing board. A combo unit already fixes that relationship in the cabinet; a grate-only island should not pretend a tiny leftover corner is a griddle zone.
The current built-in grill island collection and the broader outdoor kitchen island collection are the catalogs to check for how each model actually places those surfaces. Do not invent a drawing that the product does not support.
Sink and fridge adjacency
The sink earns its place when it handles rinse, drip, and a quick cleanup without sending water toward controls or a grease tray. The fridge earns its place when beverages and safely stored items are close, and when you are honest about what an outdoor refrigerator is for. A compact beverage fridge is not automatically a substitute for indoor refrigeration of raw meat; follow the appliance manual and official storage thinking from NCHFP storage guidance and FDA safe food handling guidance.
Do not park raw trays on top of a warm island surface “for a minute” that becomes twenty. The triangle works only if cold food stays cold until it is time to cook.
| Island class, as currently listed | Cooking claim on the current page | Support zones listed | Layout note |
|---|---|---|---|
| 4+2 stainless island | 750 sq. in. of cooking space and 74,600 BTUs total; four main burners listed at 48,000 BTUs; the page also mentions infrared cooking and a rotisserie kit | 304 stainless sink, 35L outdoor refrigerator, trash bin, cover | Confirm overall cabinet size on the live page; use it as a tighter cooking-area class than the 6+2 |
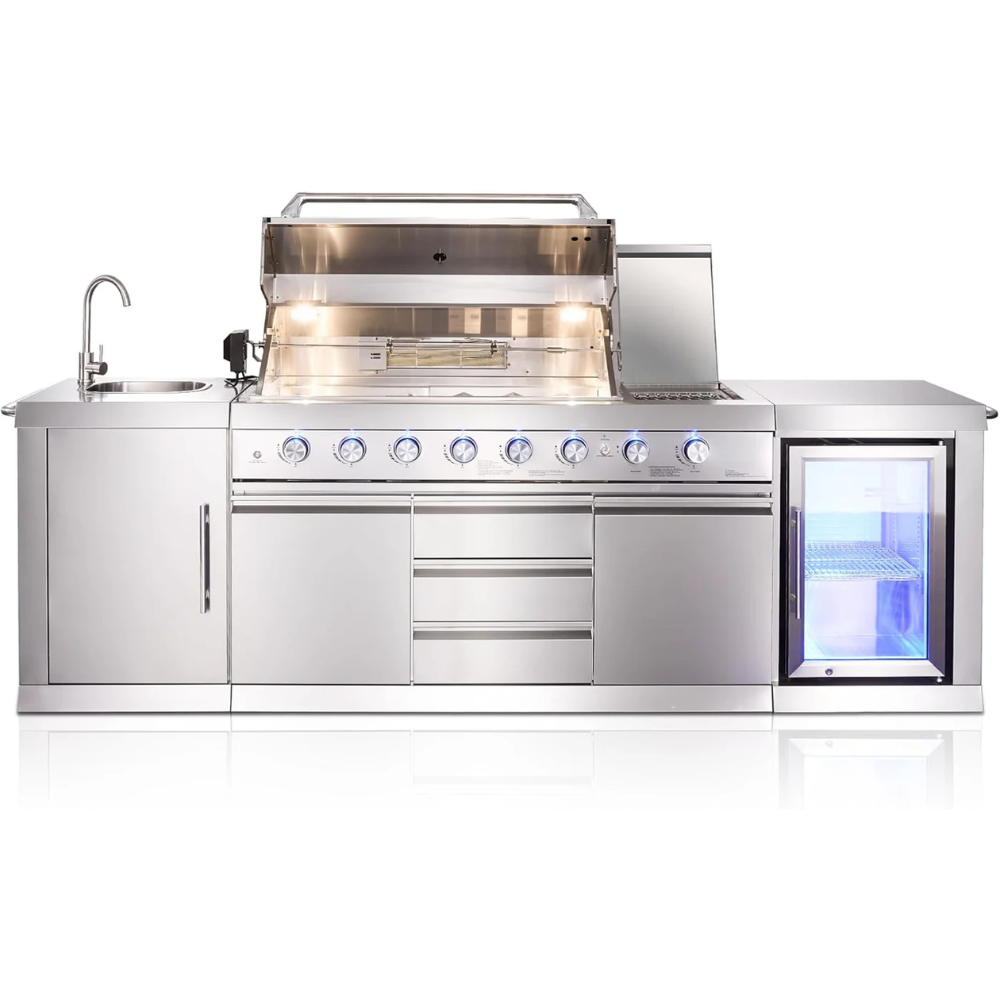
| 6+2 Prime series island | 1,033 sq. in. and 98,600 BTUs total; six burners listed at 72,000 BTUs; infrared side burner; rotisserie kit; charcoal pan | Sink, beverage refrigerator, rain cover; current page lists 108.26 in. long, 24.8 in. deep, 49.6 in. high | A long, relatively shallow station; plan the walkway along that length |
Use the table as a planning card, then verify every number on the live 4+2 outdoor kitchen island and 6+2 island listings. This article does not treat those figures as permanent engineering data.
Propane access doors
Tank placement is a safety layout, not a storage afterthought. Keep cylinders upright, outdoors, and accessible through the doors the island is designed for, following the manual and local gas codes. Do not hide a tank behind a stack of pans, and do not operate or store propane in an enclosed indoor space. Official outdoor-gas sense from the NFPA grilling safety pages and carbon monoxide guidance from the EPA indoor air quality page on carbon monoxide should win any argument about “just pulling it into the garage if it rains.”
Leave a clear path to shut the tank off. If a door swing blocks that path, the layout is wrong even if the triangle looks neat on a sketch. Local rules still apply; this page cannot write your code inspection.
Sample 4+2 and 6+2 layouts
On a 4+2-class island, think of a compact line: grate as the heat center, sink as the wet station, fridge as the cold station, and enough landing space that a rotisserie or an infrared feature—if your current listing includes them—does not steal the only prep board. On a 6+2-class island, the current overall length is more than nine feet, so the risk is a long, narrow aisle. Put the walkway on the operator side, keep guests on the far side if the yard allows, and do not let a side burner or rotisserie spit occupy the only pass-through.
These are planning sketches, not site plans. Measure the pad, the door swings, and the lid arcs before you pour or park anything.
Traffic flow and serving sides
Think of the island as having an operator side and a hospitality side, even if both are just edges of the same cabinet. Tools, tongs, and the grease tray belong where the cook stands. Glasses, a bread board, and the fridge door belong where a guest can arrive without crossing the lid. If the cabinet is too shallow for that split, use a small side table rather than forcing both jobs onto one narrow rail.
Guests should be able to reach drinks without stepping into the cook’s shoulder. A serving side, even a narrow one, is part of the layout. If the only fridge door opens into the grill operator, drinks will become a mid-sear interruption. If the sink is on the guest side, you may be happier rinsing in the kitchen for raw meat and using the island sink for plates.
Keep a fire extinguisher where you can reach it, and give household cooking-fire basics from the U.S. Fire Administration cooking-fire pages and Ready.gov home fire pages a reading before the first full-island party.
Key takeaways
- Design the path among grate, sink, and fridge before you argue about burner counts.
- A griddle or side burner belongs where it does not block lids, walkways, or landing space.
- Treat an outdoor fridge honestly, and keep propane access clear, upright, and outdoors.
- Current 4+2 and 6+2 listings differ in cooking area, features, and, for the 6+2, published overall dimensions; confirm the live pages.
- Use the existing buying-guide and modular-layout pages for those jobs; this page stays on zone traffic.
If you are planning zones around a built-in island, start with the current 4+2 outdoor kitchen island or 6+2 island listing, then measure the walkway and tank access before you treat a sketch as final.
FAQ
What is an outdoor work triangle on a grill island?
It is a simple path among cooking, prep or sink work, and cold storage, short enough that you are not crossing a hot zone with a raw tray. On an island, that usually means the grill and any griddle, the sink, and the fridge. The exact shape depends on the cabinet, the yard, and how many people will stand at the counter.
Should a griddle sit next to the main grate?
Often yes, if you want to move food from flat-top to grill without a long carry, but only if grease, lids, and people still have room. A griddle that blocks the grill lid or the only walkway is poorly placed, even if it is a useful surface. Confirm how a given island actually arranges those zones on the live product page.
Where should the sink and fridge go relative to the grill?
Keep the fridge close enough that drinks and chilled items are not a trip across the patio, and keep the sink close enough for prep and a quick rinse without dripping toward burner controls. Do not store a propane cylinder in a casual cabinet “because it is convenient.” Follow the island manual and local gas rules for tank placement.
What is the difference between a 4+2 and a 6+2 island in layout terms?
In current Big Horn listings, a 4+2 island is a smaller cooking-area class than a 6+2 island, and the 6+2 page also lists an infrared side burner, a rotisserie kit, a charcoal pan, and overall dimensions. Both current pages describe a sink and a refrigerator. Confirm today’s features and measurements on the live listings rather than treating the names as a complete drawing.
More to Read
Fireproof Grill Mat Under Pizza Ovens and Infrared Grills
Place a fireproof grill mat to catch grease and sparks under ovens and grills. Confirm the live 48-by-30-inch claims, and use a cart when you need ...
No Oven Spring on a High-Heat Pie: Dough Temp, Launch and Floor
Diagnose no oven spring on a high-heat pizza by checking dough temperature, launch handling, and floor heat before you spend another mix changing t...
Heat-Resistant BBQ Gloves: Temperature Ratings and Wet-Grip Limits
Read a 1472°F glove rating as a short, dry, instant figure. Wet or oily conditions change grip, so let long peels reach into hot ovens and grills.